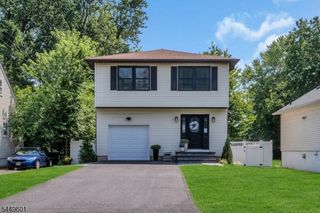
33 Schaal St, Bridgewater Twp., NJ 08807
- 3 beds |
- 2 baths
 Single-Family Home
  Built in 1999
  6,098sqft lot
 2 car garage
  $——/sqft
  Listed 2 months ago
Property Description
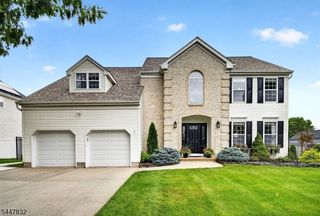
Nested on a desirable cul-de-sac in the highly sought-after Glen Eyre community, this beautifully updated single-family home offers the perfect blend of comfort, style, and convenience. Thoughtfully designed for both everyday living and entertaining, the home features spacious interiors, abundant natural light, and a peaceful private backyard setting. Enter into a stunning family room filled with sunlight, creating a warm and inviting atmosphere. The renovated kitchen is a standout, featuring elegant granite countertops, stainless steel appliances, 42 inch cabinets, and a bright dining area overlooking the backyard. The upper level offers three generously sized bedrooms, two beautifully updated bathrooms, and a convenient second-floor laundry room. A full basement adds valuable additional space, ideal for a recreation room, home office, gym, or extra storage. Ideally located close to top-rated Bridgewater schools, shopping, restaurants and major highways, this home offers exceptional convenience in a charming neighborhood setting. An incredible opportunity to enjoy comfortable living in one of Bridgewater's most desirable communities.
- Listing Status:
- Active
- Data Last Updated:
- July 28, 2026 at 5:40PM
- Listing Office:
- TESLA REALTY GROUP LLC : 844-837-5274
- MLS ID:
- 4030761
- General: Vinyl SidingDeck
- Style: DetachedColonial
- Roofing: Asphalt Shingle
- County: Somerset
- Driveway: 2 Car WidthBlacktop
- Zoning: RES2706-00178-0000-00029-0000-
- Utilities: Gas-Natural
- Water: Public Water
- Sewer: Public Sewer
This listing courtesy of TESLA REALTY GROUP LLC
Monthly Payment
- Principal & Interest $
- Property Taxes $
- Home Insurance $
- VA Funding Fee $

 New - 1 day ago