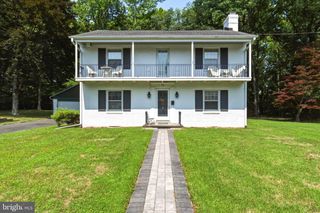
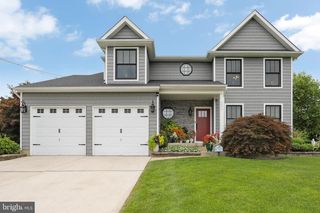
61 MOHR RD, Burlington, NJ 08016
- 4 beds |
- 3 baths |
- 2,749 sqft
 Single-Family Home
  Built in 2000
  7,405sqft lot
 2 car garage
  $243/sqft
  Listed 4 days ago
Property Description
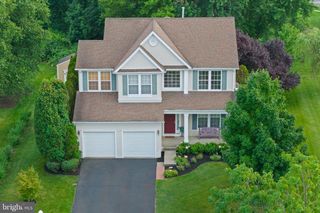
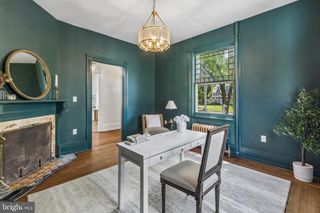
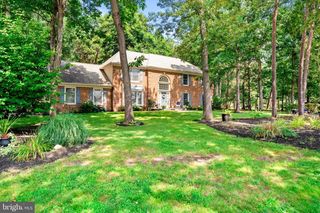
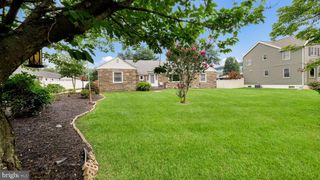
Welcome home to this beautifully maintained 4-bedroom, 2.5-bath colonial in Burlington Township’s Park South community. Backing to peaceful township open space, this home offers a private setting with plenty of room to live, work, and entertain. The updated kitchen features stainless steel appliances, granite countertops, and a stylish glass-tile backsplash. A ceramic-tile foyer with a corner coat closet welcomes you inside. The spacious main level also includes formal living and dining rooms, a first-floor office, an inviting step-down family room, a powder room with a granite countertop, and a convenient laundry room with the washer and dryer included. Upstairs, you’ll find four generously sized bedrooms, including a primary suite with walk-in closets and an updated private bath featuring double sinks, a new shower enclosure, and a relaxing dry sauna. Additional highlights include a fully finished basement, a two-car garage, a stamped-concrete patio, an electric dog fence with a collar, and a newer roof, windows, and water heater. Beautifully updated and truly move-in ready—there is nothing to do but unpack and enjoy!
- Listing Status:
- Active
- Date Added:
- August 6, 2026
- Data Last Updated:
- August 8, 2026 at 7:16AM
- Listing Office:
- RE/MAX at Home : 6097848021
- Listing Agent:
- Valerie Archer Belardo : 6093776640
- MLS ID:
- NJBL2112172

- General: SidewalksStreet LightsAbove GradeBelow Grade
- Style: Colonial
- Other Structures: Patio
- Roofing: Asphalt
- General: Vinyl Siding2Block
- Originating MLS: BRIGHT_MAIN
- School District: BURLINGTON TOWNSHIP
- County: BURLINGTON-NJ
- Zoning: R-4006-00140 08-00016
- Utilities: 150 amps
- Water: Public
- Sewer: Public Sewer
- Source: BRIGHT_MAIN
This listing courtesy of Valerie Archer Belardo , RE/MAX at Home
Monthly Payment
- Principal & Interest $
- Property Taxes $
- Home Insurance $
- VA Funding Fee $