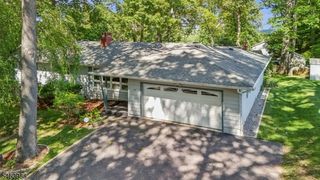
5 Butler Pl, Butler Boro, NJ 07405
- 4 beds |
- 3 baths
 Single-Family Home
  Built in 1972
  9,148sqft lot
 1 car garage
  $——/sqft
  Listed 12 days ago
Property Description
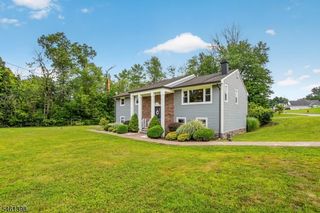
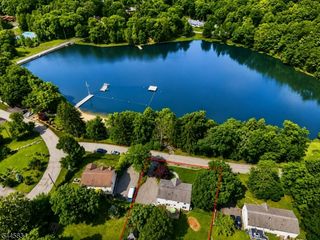
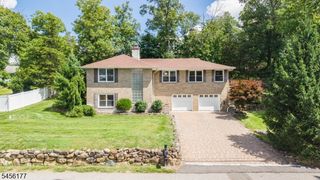
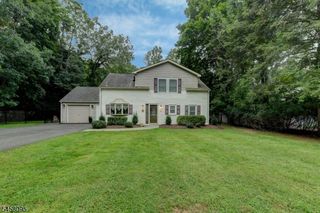
NOT YOUR AVERAGE BI-LEVEL! This beautifully maintained home effortlessly blends entertaining spaces with smart, everyday functionality. As you enter up the stairs into the main level you'll find the FLR (currently being used as a FDR) that flows into the gourmet eat in kitchen with granite counters, an abundance of cabinet & counter space, along with SS appliances & is open to the FR with SGD leading to a deck overlooking the fully fenced in backyard oasis, complete with an above-ground pool with its own deck & one of 2 patio areas. There are 3 BR's with the primary offering a private bath with a double-sink vanity & a stall shower, plus a walk-in closet housing the 1st of two laundry areas. The lower level expands your living options with an additional bedroom, a dedicated home office & a large great room featuring a custom wet bar & a 2nd set of SGD's leading directly to another patio & backyard. There's a full bath, a 2nd laundry area, a pantry/storage room & access to the oversized garage providing a workshop & even more storage. Additional highlights include wood & laminate flooring, recessed lighting, C/A, forced hot air, whole-house generator for added comfort while providing peace of mind, hook ups for a hot tub & a driveway that provides parking for 4 vehicles. Located just minutes to the Middle & High school, as well as all highways & shopping, this amazing house offers generous living space, outstanding outdoor amenities and is one you'd be proud to call your HOME!
- Listing Status:
- Active
- Date Added:
- September 19, 2026
- Data Last Updated:
- September 23, 2026 at 4:43AM
- Listing Office:
- C-21 CREST REAL ESTATE, INC. : 973-686-1500
- MLS ID:
- 4052107
- General: Vinyl SidingCurbsDeckPatioSidewalkStorage ShedWood Fence
- Style: Bi-Level
- Pool: Above Ground
- Parking: Parking spaces: 4
- Roofing: Asphalt Shingle
- County: Morris
- Driveway: 2 Car WidthBlacktop
- Zoning: 2303-00076-0002-00058-0000-
- Utilities: ElectricGas-Natural
- Water: Public WaterWater Charge Extra
- Sewer: Public SewerSewer Charge Extra
This listing courtesy of C-21 CREST REAL ESTATE, INC.
Monthly Payment
- Principal & Interest $
- Property Taxes $
- Home Insurance $
- VA Funding Fee $

 New - 2 days ago