15 Ascot Ln, Byram Twp., NJ 07871
- 4 beds |
- 2 baths |
- 3,684 sqft
 Single-Family Home
  Built in 2003
  2.77acre lot
 2 car garage
  $254/sqft
  Listed 11 days ago
Property Description
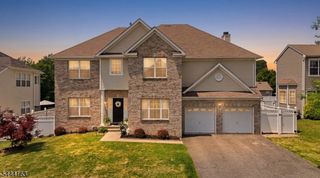
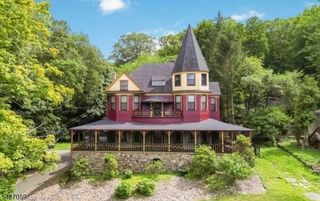
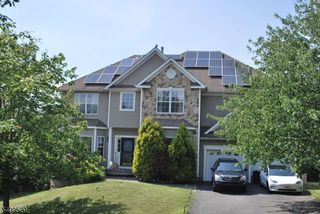
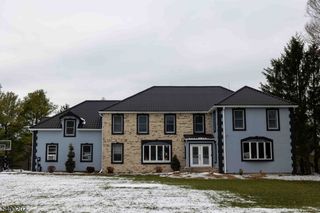
Stately brick Colonial with stunning mountain views, positioned at the end of a cul-de-sac in the sought-after, tree-lined Ascot Manor neighborhood. Nestled on 2.77 acres including woods, this exceptional estate delivers timeless luxury and resort-style living just minutes from both Lake Mohawk and Lake Hopatcong. The backyard is a true showpiece, featuring a two-year-old natural gas heated saltwater in-ground pool with state-of-the-art smart pool system, stunning custom paver patio with a fire pit area designed for entertaining. A two-story foyer with a grand butterfly staircase welcomes you into an impressive interior filled with soaring ceilings, walls of windows, and abundant natural light. The two-story height family room flows seamlessly into the eat-in kitchen with pantry, granite countertops, a Viking range, and a spacious laundry room next to the garage. Formal living and dining rooms, a sunroom, and a versatile bonus room perfect for an office, library, playroom, complete the main level. Upstairs, the primary suite offers ample closet space and spa like bath, while three additional spacious bedrooms w/ walk in closets and a full bath occupy their own private wing! The unfinished basement is already fully framed to be finished and has plumbing for a future full bathroom, creating exceptional potential for expanded living space and instant equity. NEW ROOF! (1.5 years old). A rare opportunity to own one of Ascot Manor's premier residences. Sparta mailing address.
- Listing Status:
- Active
- Date Added:
- July 31, 2026
- Data Last Updated:
- August 8, 2026 at 10:40PM
- Listing Office:
- WEICHERT REALTORS : 973-729-2700
- MLS ID:
- 4043314
- General: BrickVinyl SidingPatio
- Style: Colonial
- Pool: HeatedIn-Ground Pool
- Parking: Parking spaces: 5
- Roofing: Asphalt Shingle
- County: Sussex
- Driveway: 2 Car WidthDriveway-Exclusive
- Zoning: 2804-00337-0010-00032-0009-
- Utilities: All Underground
- Water: Well
- Sewer: Septic
- Exclusions: Garage shelves
This listing courtesy of WEICHERT REALTORS
Monthly Payment
- Principal & Interest $
- Property Taxes $
- Home Insurance $
- VA Funding Fee $