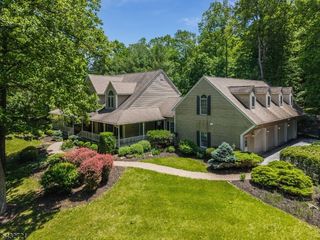
23 Deire Dr, Sparta Twp., NJ 07871
- 5 beds |
- 3 baths |
- 4,303 sqft
 Single-Family Home
  Built in 1987
  1.29acre lot
 2 car garage
  $221/sqft
  Listed 9 months ago
Property Description
Welcome to 23 Deire Dr. located in prestigious Sussex Mills Estates! This expansive 5 bedroom COLONIAL is sure to check all the boxes! Upon entering the home you're welcomed by a 2 story foyer with gorgeous porcelain tile and open floor plan. The well appointed eat in kitchen features GRANITE COUNTERTOPS and backsplash, stainless appliances, a 6 burner GAS RANGE for those who love to cook, a large center island and PANTRY. The GREAT ROOM has soaring ceilings and brick fireplace flooded with natural light from 2 skylights. The formal dining room is perfect for gatherings. The piano parlor with French doors is the ideal place to relax. Completing the first floor is a large HOME OFFICE with built-ins and a full bathroom. The second floor has 5 generous sized bedrooms with hardwood floors throughout and recessed lighting. The Primary suite features his and hers walk-in closets, dual vanities, jetted soaking tub and a walk-in shower. The FINISHED BASEMENT has a media room, potential guest bedroom, a half bath and a game room with wet bar. The backyard oasis is an entertainer's dream complete with a heated IN-GROUND POOL, trex deck with gazebo and cabana with an outdoor kitchen featuring a built-in charcoal grill! recent updates include NATURAL GAS conversion, new boiler, hot water heaters, wifi controlled in-ground sprinkler system and home thermostats. This home has it all! Make it yours today! Some photos virtually staged.
- Listing Status:
- Active
- Data Last Updated:
- September 23, 2026 at 6:40AM
- Listing Office:
- KISTLE REALTY, LLC. : 973-250-3299
- MLS ID:
- 4001173
- General: BrickStuccoBarbequeDeckGazeboMetalFncOutDrKitPatioStorageSprinklrFencWood
- Style: Colonial
- Pool: HeatedIn-Ground Pool
- Parking: Parking spaces: 10
- Roofing: Metal
- County: Sussex
- Driveway: Blacktop
- Zoning: residential2818-11001-0000-00162-0000-
- Utilities: All UndergroundGas-Natural
- Water: Well
- Sewer: Septic 5+ Bedroom Town Verified
- Exclusions: basement game room: Billiard tableBar and game tables
This listing courtesy of KISTLE REALTY, LLC.
Monthly Payment
- Principal & Interest $
- Property Taxes $
- Home Insurance $
- VA Funding Fee $