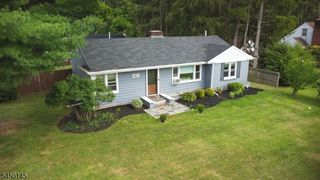
33 Allamuchy Trl, Byram Twp., NJ 07821
- 3 beds |
- 2 baths
 Single-Family Home
  Built in 2026
  7,841sqft lot
 1 car garage
  $——/sqft
  Listed 9 days ago
Property Description
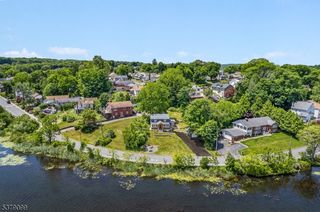
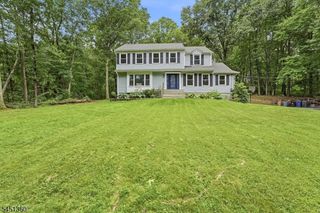
Welcome to your brand new home in the highly desirable Cranberry Lake community! Thoughtfully designed with today's buyer in mind, this stunning home offers a bright, open floor plan filled with stylish finishes & quality craftsmanship throughout. The beautiful kitchen features quartz countertops, floating shelves & stainless steel appliances, flowing seamlessly into the main living and dining areas - perfect for everyday living and entertaining. The spacious primary suite offers a private retreat with a luxurious en suite bath featuring a glass enclosed tiled shower & large walk-in closet. Two additional bedrooms & a beautifully appointed hall bath with double vanity, tiled tub/shower provide plenty of room for family or guests. The finished walkout basement has impressive 10 foot ceilings, custom shiplap, board-and-batten walls & direct access to the backyard garden & additional parking, creating flexible space for a family room, home office, gym or recreation area. Pergo laminate flooring runs throughout the home, adding warmth, durability & easy maintenance. Optional Cranberry Lake membership provides beach, clubhouse & community activities. Visit CranberryLakeCC.org for information. Welcome to your NEW CONSTRUCTION!
- Listing Status:
- Active
- Data Last Updated:
- August 9, 2026 at 1:41AM
- Listing Office:
- WEICHERT REALTORS : 973-729-2700
- MLS ID:
- 4044195
- General: Vinyl SidingOpen Porch(es)
- Style: Custom Home
- Roofing: Asphalt Shingle
- County: Sussex
- Driveway: Gravel
- Zoning: 2804-00144-0000-00135-0000-
- Utilities: Electric
- Water: Well
- Sewer: Septic
This listing courtesy of WEICHERT REALTORS
Monthly Payment
- Principal & Interest $
- Property Taxes $
- Home Insurance $
- VA Funding Fee $

 New - 2 days ago