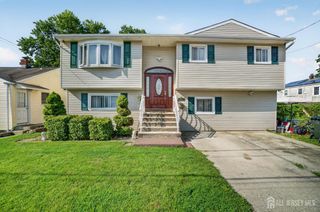
17 Wedgewood Drive, Carteret, NJ 07008
- 4 beds |
- 2 baths |
- 2,025 sqft
 Single-Family Home
  Built in 1960
  6,508sqft lot
 1 car garage
  $325/sqft
  Listed 10 days ago
Property Description
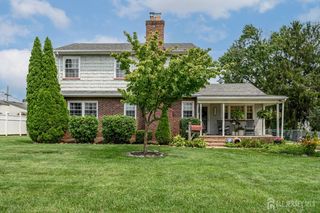
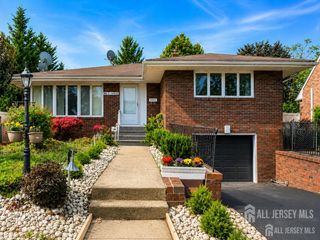
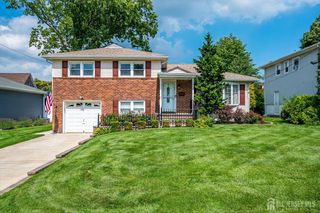
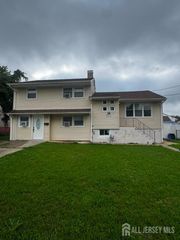
Welcome home to this beautifully renovated, move-in-ready 4 bedroom 2 full bath split level situated right in the heart of Carteret! The bright and airy main level features an open concept living room highlighted by a cozy electric fireplace and high hat lighting, flowing seamlessly into the formal dining room. Culinary enthusiasts will love the brand new kitchen, fully equipped with premium stainless steel appliances, a functional center island and sleek engineered hardwood floors that stretch across the main living spaces. There is a sprawling deck to enjoy the outside. Upstairs you will find three spacious bedrooms and a beautiful updated full bathroom. The lower level offers a family room, perfect for relaxing or entertaining with sliding glass doors that lead out to a beautiful enclosed sunporch. A fourth bedroom and a second fully renovated full bath provide excellent flexibility for guests or a home office.
- Listing Status:
- Active
- Date Added:
- August 10, 2026
- Data Last Updated:
- August 20, 2026 at 1:06PM
- Listing Office:
- J.J. ELEK REALTY CO. : 732-634-9100
- Listing Agent:
- JANET O. SANTORO :
- MLS ID:
- 2702476R

- General: DeckEnclosed Porch(es)
- Style: Split Level
- Other Structures: EnclosedDeck
- Parking: 1 Car WidthGarageAttachedBuilt-In GarageDetachedDriveway
- Roofing: Asphalt
- General: 2
- HOA Amenities: 0.0Monthly
- Originating MLS: CJMLS API
- County: Middlesex
- Zoning: R500103004000000006
- Utilities: Underground Utilities
- Water: Public
- Sewer: Public Sewer
- Source: CJMLS API
This listing courtesy of JANET O. SANTORO , J.J. ELEK REALTY CO.
Monthly Payment
- Principal & Interest $
- Property Taxes $
- Home Insurance $
- VA Funding Fee $

 New - 1 day ago