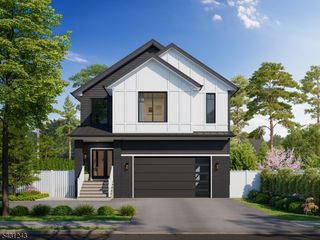
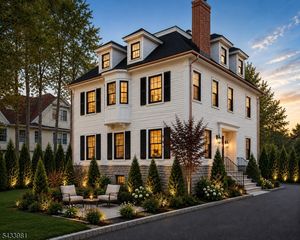
8 Chapel Hill Ct, Cedar Grove Twp., NJ 07009
- 5 beds |
- 5 baths
 Single-Family Home
 Built in 2005
 4.63acre lot
 3 car garage
 $——/sqft
 Listed 5 days ago
Property Description
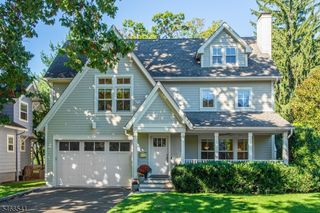
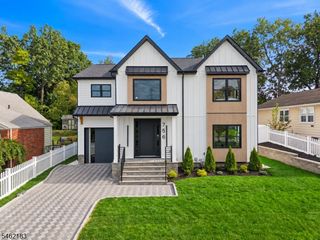
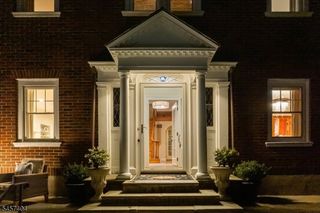
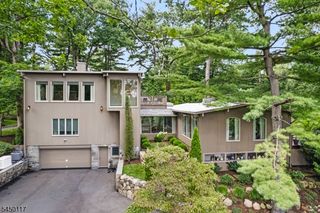
A hidden gem!! Space, privacy, and possibilities on FOUR ACRES!! This gorgeous five-bedroom, five-bath home welcomes you with a dramatic two-story foyer, an open staircase, and beautiful hardwood floors throughout. Generous rooms flow effortlessly from one to the next, with oversized windows bringing in natural light and views of the surrounding greenery. A fireplace framed by built-in shelving anchors the spacious living area, while the formal dining room offers an inviting setting for entertaining. The expansive kitchen features rich wood cabinetry, granite countertops, stainless steel appliances, a center island, and plenty of room to gather. Five bedrooms provide flexibility for guests, work-from-home space, and everyday living, while a fully finished basement offers even more room for recreation and entertaining. An attached three-car garage and expansive grounds complete this exceptional property. With the possibility of subdivision, subject to municipal approvals, 8 Chapel Hill Court offers a rare opportunity to enjoy space today and explore the potential for tomorrow! You will love this home! Plenty of privacy located on top of a cul-de-sac. Easy commute to NYC, malls, restaurants, and shopping. Preview today and make your own.
- Listing Status:
- Active
- Data Last Updated:
- October 26, 2026 at 10:40PM
- Listing Office:
- BHHS VAN DER WENDE PROPERTIES : 973-785-8420
- MLS ID:
- 4060351
- General: StoneStuccoVinyl SidingCurbsDeckOpen Porch(es)PatioStorm Door(s)Storm Window(s)Thermal Windows/Doors
- Style: Colonial
- Parking: Parking spaces: 8
- Roofing: Asphalt Shingle
- County: Essex
- Driveway: 2 Car WidthBlacktopDriveway-ExclusiveHard SurfacePaver Block
- Zoning: 1604-00180-0000-00091-0000-
- Utilities: All Underground
- Water: Public Water
- Sewer: Public Sewer
This listing courtesy of BHHS VAN DER WENDE PROPERTIES
Monthly Payment
- Principal & Interest $
- Property Taxes $
- Home Insurance $
- VA Funding Fee $