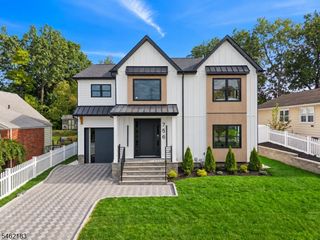
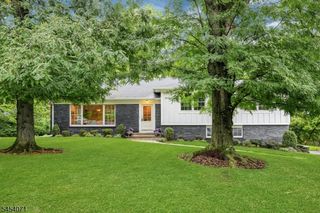
174 Highland Ave, Montclair Twp., NJ 07042
- 6 beds |
- 4 baths
 Single-Family Home
  Built in 1929
  0.44acre lot
 2 car garage
  $——/sqft
  Listed 14 days ago
Property Description
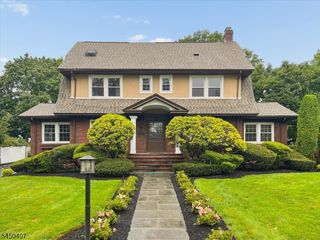
Set high on Montclair's First Mountain with gorgeous views of the NYC skyline, this 6 bedroom, 4.1 bath is a classic 1929 Center Hall Colonial is the perfect mix of gracious architecture and a decidedly fresh point of view. The sun-drenched, atrium-style kitchen a favorite spot to start your day, enjoy everyday meals or just relax, while generous living & dining rooms, a comfortable den & thoughtful architectural details give the 1st flr both presence & warmth. Upstairs, you'll find a spacious primary bedroom & 5 add'l bedrooms spanning the 2nd & 3rd levels, offering exceptional flexibility for guests, offices and everyday life. The living spaces extend to a fully finished lower level equipped w/ a service bar, sink & beverage fridge & large laundry rm creating an ideal venue for lively gatherings or weekend retreats. Out back, secluded tranquility awaits in the recently completed stone courtyard. This private oasis showcases an expansive terrace, ideal for a pool, & distinct areas for lounging, al fresco dining & hosting. A striking, gazebo-style pavilion provides covered outdoor dining through any weather. On the front patio, immerse yourself in spectacular city views that emphasize exactly how accessible, yet wonderfully serene, this sanctuary truly is. Other details include: central air, French doors, designer wallpaper, landscape lighting, attached garage & more! An exceptional blend of vantage point, seclusion, and high design. You won't want to miss this one!
- Listing Status:
- Active
- Date Added:
- September 24, 2026
- Data Last Updated:
- October 5, 2026 at 5:42AM
- Listing Office:
- COMPASS NEW JERSEY LLC : 973-310-7360
- MLS ID:
- 4054016
- General: BrickBarbequeGazeboMetalFncPatioSprinklr
- Style: Colonial
- Parking: Parking spaces: 1
- Roofing: Slate
- County: Essex
- Driveway: 1 Car Width2 Car WidthPaver Block
- Zoning: 1613-00501-0000-00019-0000-
- Utilities: ElectricGas-Natural
- Water: Public WaterWater Charge Extra
- Sewer: Public SewerSewer Charge Extra
- Exclusions: None
This listing courtesy of COMPASS NEW JERSEY LLC
Monthly Payment
- Principal & Interest $
- Property Taxes $
- Home Insurance $
- VA Funding Fee $