121 Christopher St, Montclair Twp., NJ 07042
- 6 beds |
- 3 baths
 Single-Family Home
  Built in 1923
  —— sqft lot
  2 car garage
  $——/sqft
  Listed 7 days ago
Property Description
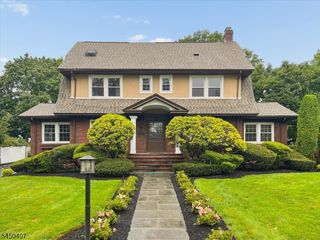
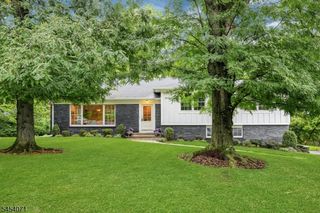
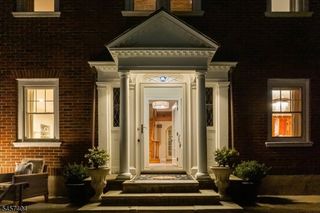
Set on a highly desirable tree-lined street, convenient to NYC trains, vibrant Walnut St & Watchung Plaza, this architectural gem seamlessly blends a romantic Tudor Revival exterior w/the openness of a Center Hall Colonial. Stepping through the timeless oak front door you'll see why this home is perfect for entertaining & relaxing. The front-to-back living room features a WBFP & leads to an adjoining sunroom/office. The spacious dining room is accented by original molding & ideal for festive gatherings. The main level continues w/a show-stopping renovated EIK connecting to a stunning great room. This is a chef's dream kitchen - custom solid cherry-wood cabinets, period-accurate restoration glass, high-end appliances, tons of counter space & storage. The sun-soaked great room w/soaring ceiling & WBFP is the ultimate gathering spot. Its French doors lead to a storybook oasis w/expansive bluestone patios, meandering stone paths & perennial gardens. The stream-fed koi pond, cascading waterfalls & large, flat yard make for ideal entertaining/recreation. Back inside, the 2nd flr has 4 BRs, full bath and includes a lovely primary suite w/3 closets & renovated en-suite bath. 3rd flr has 2 BRs & full bath w/charming claw-foot tub. The attached 2 car garage connects to the mudroom & basement. So much more to love about this exceptional home: 3 zone HVAC; radiant heated flrs; built-in sound system: new underground sprinkler system & nearby farmers market, eateries, parks and NYC train.
- Listing Status:
- Active
- Date Added:
- October 1, 2026
- Data Last Updated:
- October 5, 2026 at 5:42AM
- Listing Office:
- KELLER WILLIAMS - NJ METRO GROUP : 973-783-7400
- MLS ID:
- 4055566
- General: BrickStuccoPatioSidewalkUnderground Lawn Sprinkler
- Style: ColonialTudor
- Parking: Parking spaces: 4
- Roofing: Asphalt Shingle
- County: Essex
- Driveway: Blacktop
- Zoning: 1613-04403-0000-00011-0000-
- Utilities: ElectricGas-Natural
- Water: Public Water
- Sewer: Public Sewer
This listing courtesy of KELLER WILLIAMS - NJ METRO GROUP
Monthly Payment
- Principal & Interest $
- Property Taxes $
- Home Insurance $
- VA Funding Fee $