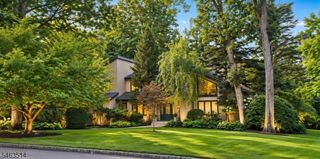
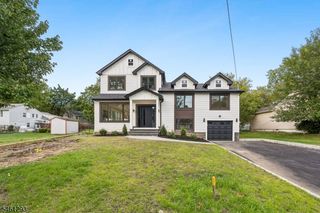
9 Crestview Ct, Montclair Twp., NJ 07042
- 5 beds |
- 3 baths
 Single-Family Home
  Built in 1956
  0.32acre lot
 2 car garage
  $——/sqft
  Listed 14 days ago
Property Description
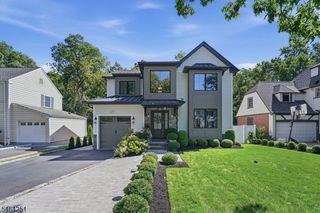
Tucked away on a rare cul-de-sac in Montclair's coveted Estate Section, and just steps from Downtown Montclair, this fully renovated 5 bed, 3 1/2 bath home combines sophisticated design, exceptional space, & an unbeatable lifestyle. The airy, open-concept main level offers a loft-like flow, anchored by a stunning chef's kitchen featuring Thermador appliances, custom cabinetry, & a dramatic waterfall island. Sunlight pours through oversized windows, illuminating expansive living and dining spaces that open directly to an oversized deck, large patio, & private backyard, creating the perfect setting for both everyday living and effortless entertaining. The flexible floor plan includes a separate guest wing with a secluded bedroom, den & full bath, plus an expansive finished lower level, ideal for recreation, fitness, work, or play. Upstairs, the luxurious primary suite serves as a true retreat, complete w walk-in closet and a spa-inspired bath showcasing Italian tile and a spectacular wet room with an oversized shower, a freestanding soaking tub and city views. Two spacious and sunny bedrooms, w double closets & delightful nooks and crannies, share the stylish hall bath with deep soaking tub & shower combo. Just steps from NYC transportation and Downtown Montclair's acclaimed restaurants, shops, fitness studios, entertainment venues, Montclair Art Museum and Whole Foods, this turnkey home offers a rare opportunity to enjoy suburban tranquility without sacrificing urban living!
- Listing Status:
- Active
- Date Added:
- September 24, 2026
- Data Last Updated:
- October 5, 2026 at 5:42AM
- Listing Office:
- COLDWELL BANKER REALTY : 973-233-2300
- MLS ID:
- 4054211
- General: ClapboardDeckPatio
- Style: Custom Home
- Parking: Parking spaces: 4
- Roofing: Asphalt ShingleSee Remarks
- County: Essex
- Driveway: 2 Car WidthBlacktop
- Zoning: 1613-00304-0000-00023-0000-
- Utilities: ElectricGas-Natural
- Water: Public Water
- Sewer: Public Sewer
This listing courtesy of COLDWELL BANKER REALTY
Monthly Payment
- Principal & Interest $
- Property Taxes $
- Home Insurance $
- VA Funding Fee $