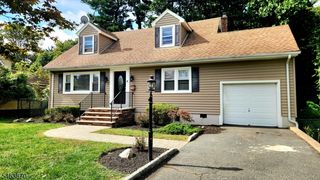
209 Cedar St, Cedar Grove Twp., NJ 07009
- 4 beds |
- 3 baths
 Single-Family Home
  Built in 1976
  0.55acre lot
 1 car garage
  $——/sqft
  Listed 3 days ago
Property Description
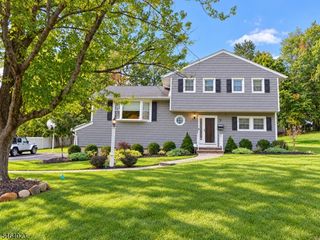
Distinctive Tudor-inspired charm and space on every level make 209 Cedar Street a standout! Double entry doors open to a welcoming foyer, leading to a sun-filled living room with gleaming hardwood floors and a beautiful bay window. Arched openings add character, while the kitchen offers generous cabinetry and a convenient pass-through to the adjoining dining area. Upstairs, three bedrooms include a primary suite with its own full bath, plus a separate hall bath. The entry level offers additional gathering space, a formal dining area, powder room and backyard access. The finished basement offers the perfect setup for an in-law suite, complete with a second kitchen, bedroom, full bath, laundry and storage. Outside, an expansive patio overlooks a spacious yard framed by mature trees, park like backyard creating a wonderful setting for entertaining, gardening or simply relaxing. Bring your personal touches and make this Cedar Grove home your own! Steps to NYC transportation, shopping, restaurants, and schools. LOCATION, LOCATION, LOCATION!!
- Listing Status:
- Active
- Data Last Updated:
- October 5, 2026 at 3:41AM
- Listing Office:
- BHHS VAN DER WENDE PROPERTIES : 973-785-8420
- MLS ID:
- 4056489
- General: BrickStuccoPatioStorm Door(s)Storm Window(s)Thermal Windows/Doors
- Style: Split LevelTudor
- Parking: Parking spaces: 4
- Roofing: Asphalt Shingle
- County: Essex
- Driveway: BlacktopDriveway-Exclusive
- Zoning: 1604-00130-0000-00291-0000-
- Utilities: All Underground
- Water: Public Water
- Sewer: Public Sewer
This listing courtesy of BHHS VAN DER WENDE PROPERTIES
Monthly Payment
- Principal & Interest $
- Property Taxes $
- Home Insurance $
- VA Funding Fee $

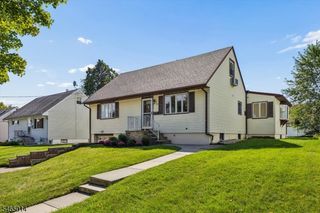
 New - 3 days ago