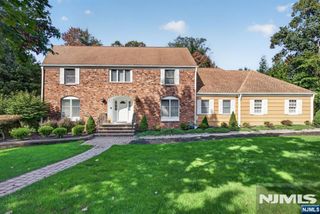
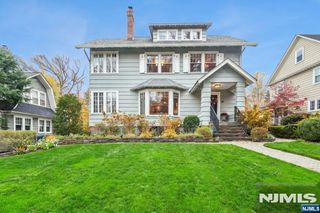
97 Glen Rock Road, Cedar Grove, NJ 07009
- 4 beds |
- 4 baths
 Single-Family Home
 Built in ——
 —— sqft lot
 2 car garage
 $——/sqft
 Listed 17 days ago
Property Description
Welcome to this beautifully maintained, one-owner custom-built home in the desirable Reservoir Ridge community! Offering three spacious levels of living, this exceptional home provides all the room you could ever need. A stunning two-story foyer welcomes you into the front-to-back living and dining rooms, featuring hardwood floors and elegant crown moldings. The heart of the home is the updated kitchen, boasting a slate floor, quartz countertops, and an impressive center island, along with a separate dining area overlooking the private backyard and offering access to the maintenance-free deck. The kitchen opens seamlessly to the dramatic two-story family room, complete with hardwood flooring and a gas fireplace. A private first-floor office with double-door entry, full bath with stall shower, and convenient laundry room with direct access to the two-car garage complete this level. Upstairs, the expansive primary suite offers three closets, including two walk-ins, and a luxurious ensuite bath with jetted tub, stall shower, and double-sink vanity. Three additional generously sized bedrooms and a full bath complete the second floor. The finished daylight lower level adds even more versatile living space, perfect for a recreation room, gym, or entertaining area, along with a full bath and abundant storage. Additional highlights include newer HVAC, water heater, and roof. A wonderful opportunity to enjoy space, comfort, and quality craftsmanship in a sought-after community!
- Listing Status:
- Active
- Date Added:
- November 2, 2026
- Data Last Updated:
- November 19, 2026 at 8:00AM
- Listing Office:
- Keller Williams Towne Square Realty : 908-766-0085
- Listing Agent:
- Maxwell Goldberg : 848-391-7353
- MLS ID:
- 26042192

- Pool: None
- Parking: AttachedGar Opener
- County: ESSEX
- View: View
- Ownership: Private
This listing courtesy of Maxwell Goldberg , Keller Williams Towne Square Realty
Monthly Payment
- Principal & Interest $
- Property Taxes $
- Home Insurance $
- VA Funding Fee $

 New - 2 days ago