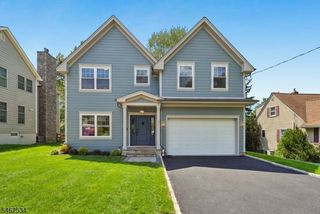
49 Van Houton Ave, Chatham Twp., NJ 07928
- 5 beds |
- 4 baths
 Single-Family Home
  Built in 1960
  0.6acre lot
 2 car garage
  $——/sqft
  Listed 5 days ago
Property Description
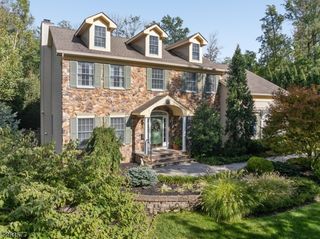
IMPRESSIVE SPACE & TIMELESS APPEAL IN CHATHAM'S SOUGHT-AFTER HIGHLANDS! Set on a beautiful .60-acre property, this gracious Colonial offers 5 Bedrooms, 4.1 Baths & 2 versatile Bonus Rooms across 3 expansive levels. A welcoming Dining Room features a fireplace & built-ins, while the oversized Family Room offers wonderful gathering space with French doors opening to the deck for effortless indoor/outdoor living. The upgraded Eat-in Kitchen features custom inset cabinetry, marble countertops & backsplash, center island, breakfast nook & Thermador appliances. Upstairs, the spacious Primary Suite offers a large WIC/Dressing Room & marble Bath, while 4 additional Bedrooms share 2 updated Full Hall Baths. The finished Lower Level features a Rec Room with fireplace, huge Bonus Room opening to the patio, an additional Office & Full Bath. Exceptional space for entertaining, working from home, or hosting guests. Just 2 miles from downtown Chatham & NYC train. A wonderful home to enjoy today & make your own over time!
- Listing Status:
- Active
- Data Last Updated:
- October 5, 2026 at 12:40AM
- Listing Office:
- KELLER WILLIAMS REALTY : 908-273-2991
- MLS ID:
- 4055974
- General: BrickWoodDeckPatio
- Style: Colonial
- Roofing: Asphalt Shingle
- County: Morris
- Driveway: Additional Parking
- Zoning: 2305-00062-0005-00001-0000-
- Utilities: ElectricGas-Natural
- Water: Public Water
- Sewer: Public Sewer
- Exclusions: See Addendum attached to Sellers Disclosure (last page of SD file).
This listing courtesy of KELLER WILLIAMS REALTY
Monthly Payment
- Principal & Interest $
- Property Taxes $
- Home Insurance $
- VA Funding Fee $

 New - 3 days ago