123 Forest Ave, Berkeley Heights Twp., NJ 07922
- 5 beds |
- 4 baths
 Single-Family Home
  Built in 2026
  0.31acre lot
 2 car garage
  $——/sqft
  Listed 3 days ago
Property Description
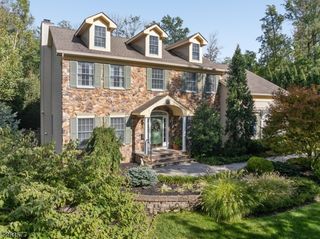
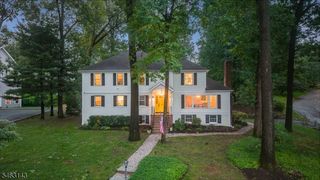
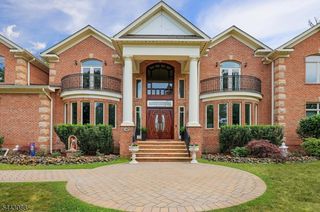
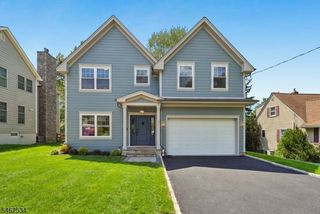
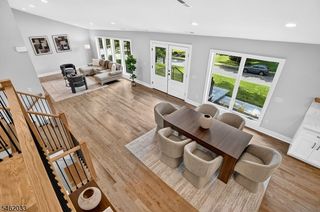
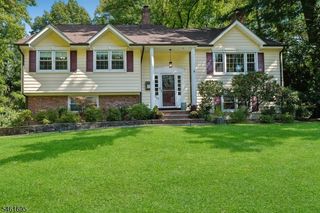
NEW CONSTRUCTION in desirable Berkeley Heights, steps away from Mountain Park Elementary School, offering 5 Bedrooms, 4.5 Baths & 3 beautifully finished levels on a 0.31-acre lot. A striking front exterior finished w/ Hardie Plank siding creates impressive curb appeal, while 9-ft ceilings on the first floor & basement enhance the home's spacious feel.An impressive 2-story foyer introduces sun-filled interiors, where oversized windows throughout bring an abundance of natural light. Adjacent Living & Dining Rooms provide elegant entertaining spaces, while the spectacular Family Room commands attention w/ soaring 20-ft ceilings, built-in speakers & statement fireplace accented by floor-to-ceiling designer tile. Doors open directly to the patio for seamless indoor-outdoor living.The gourmet Kitchen showcases THERMADOR appliances, custom oak & white cabinetry, quartz countertops, oversized center island w/ seating & WIP.A private 1st-floor Bedroom w/ Full Bath, Mudroom & 2-car garage complete the level. Upstairs, tray ceilings enhance every bedroom. The luxurious Primary Suite features a private balcony, His & Her WICs & spa-inspired bath w/ soaking tub, dual vanities & oversized glass shower. Convenient 2nd-floor laundry.Finished Lower Level offers an expansive Rec Room w/ built-in speakers, wet bar, Powder Room & storage.Fenced yard & rear porch complement smart home features throughout, including Ring doorbell, smart thermostats & EV charger outlet. 10-Year Builder's Warranty.
- Listing Status:
- Active
- Data Last Updated:
- October 5, 2026 at 12:40AM
- Listing Office:
- PREMIUMONE REALTY : 908-445-5546
- MLS ID:
- 4056606
- General: Composition SidingStoneVinyl Siding
- Style: Colonial
- Roofing: Asphalt Shingle
- County: Union
- Driveway: Blacktop
- Zoning: 2901-00508-0000-00006-0000-
- Utilities: Gas-Natural
- Water: Public Water
- Sewer: Public Sewer
This listing courtesy of PREMIUMONE REALTY
Monthly Payment
- Principal & Interest $
- Property Taxes $
- Home Insurance $
- VA Funding Fee $