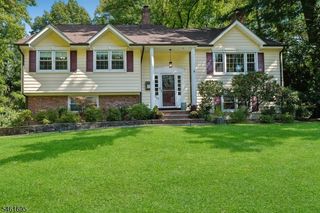
31 Old Farm Rd, Berkeley Heights Twp., NJ 07922
- 6 beds |
- 4 baths
 Single-Family Home
  Built in 2000
  0.4acre lot
 2 car garage
  $——/sqft
  Listed 4 days ago
Property Description
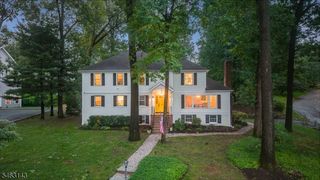
Stunning stone-front Colonial offering 6 bedrooms plus a home office and 4.5 baths on a gorgeous private lot! A two-story foyer opens to the bright living room and formal dining room with chair rail molding and beautiful hardwood floors. The kitchen features cherry cabinets, granite counters, a farmhouse sink, 6-burner gas stove, warming drawer, wine fridge, and a built-in corner breakfast nook, flowing into the family room with gas fireplace. The primary suite boasts grasscloth wallpaper, 2 walk-in closets, and a spa-like marble bath with double vanity and oversized walk-in shower. Central vacuum, security system, underground sprinklers, and plenty of storage throughout. The finished basement is made for entertaining with space for a home theater, game area and home gym. Step outside to your private oasis: heated fenced in-ground pool with spa and diving board, paver patio and pool surround, built-in gas fire pit area, paver front walk, whole-house Generac generator, and lush landscaped grounds with mature trees. This Berkeley Heights location is convenient to schools, parks, and commuting. You cannot miss this one!
- Listing Status:
- Active
- Data Last Updated:
- October 4, 2026 at 11:40PM
- Listing Office:
- RE/MAX INTEGRITY ADVANTAGE : 908-665-0600
- MLS ID:
- 4056400
- General: StoneVinyl SidingBarbequeHot TubMetal FencePatioPrivacy FenceStorage ShedThermal Windows/DoorsUnderground Lawn SprinklerWood Fence
- Style: Colonial
- Pool: In-Ground Pool
- Roofing: Asphalt Shingle
- County: Union
- Driveway: 2 Car WidthBlacktop
- Zoning: Residential2901-03003-0000-00011-0000-
- Utilities: ElectricGas-Natural
- Water: Public Water
- Sewer: Public Sewer
- Exclusions: Seahorse statue in backyard
This listing courtesy of RE/MAX INTEGRITY ADVANTAGE
Monthly Payment
- Principal & Interest $
- Property Taxes $
- Home Insurance $
- VA Funding Fee $

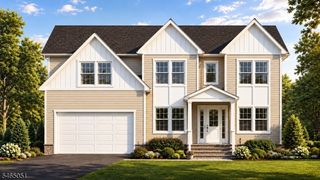
 New - 3 days ago