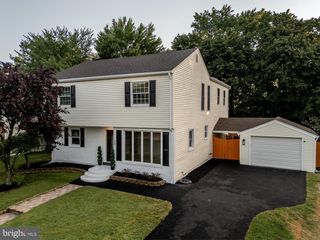
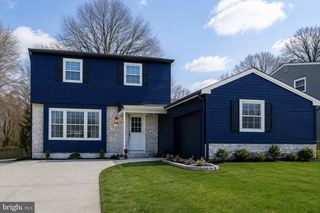
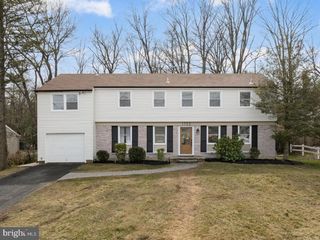
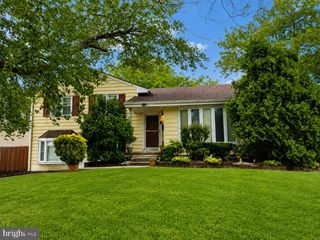
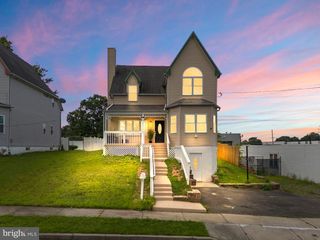
2 BELLOWS LN, Cherry Hill, NJ 08002
- 4 beds |
- 3 baths |
- 2,478 sqft
 Single-Family Home
  Built in 1964
  0.26acre lot
 —— car garage
  $218/sqft
  Listed 27 days ago
Property Description
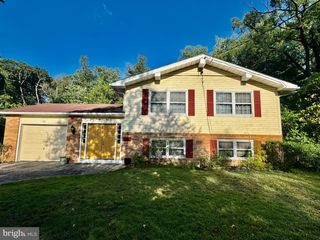
Beautifully maintained and lovingly cared for, this home offers peace of mind with many of the major updates already completed. All windows have been replaced with Andersens, and the roof, HVAC system, central air, and hot water heater are all eight years or newer. Beneath the wall-to-wall carpeting in the living room, dining room, and all bedrooms are hardwood floors that have seen very little wear over the years. The custom kitchen features quartz countertops and newer appliances, while the washer and dryer are also only a few years old. The inviting family room offers a wood-burning fireplace, custom built-ins, wet bar, and plenty of space for entertaining. The finished basement includes a playroom with built-in cabinetry, while the remaining basement area features professionally designed shelving, providing exceptional storage. Additional storage is available in two attic spaces, both accessible by pull-down stairs. One of this home's most unique features is the former two-car garage, thoughtfully converted into a professional office with soundproof walls, its own separate HVAC zone, and a private entrance. With the appropriate municipal approvals, this space may offer the opportunity for professional use by the next owner. It also presents outstanding flexibility to be transformed into a first-floor primary suite or in-law space, with room to expand the adjacent powder room into a full bath. This is a solid, exceptionally well-maintained home that simply awaits your personal style and updates to make it truly your own.
- Listing Status:
- Pending
- Data Last Updated:
- August 8, 2026 at 7:16AM
- Listing Office:
- BHHS Fox & Roach-Cherry Hill : 8564288000
- Listing Agent:
- Francine Reese : 6099221923
- MLS ID:
- NJCD2122246

- General: AtticAttic/House FanBarBathroom - Stall ShowerBathroom - Tub ShowerBuilt-InsCarpetCedar Closet(s)Ceiling Fan(s)Crown MoldingsFamily Room Off KitchenKitchen - Eat-InPantryPrimary Bath(s)Upgraded CountertopsWood Floors
- Rooms: Living RoomDining RoomPrimary BedroomBedroom 2Bedroom 3Bedroom 4KitchenFamily RoomFoyerOfficeRecreation Room
- Appliances: CooktopDishwasherDisposalDryerExhaust FanOven - DoubleWasher
- Laundry: Basement
- Basement: FullPartially finishedShelving
- Flooring: CarpetHardwoodVinyl
- A/C: Central A/C
- Heating: CentralNatural Gas
- Fireplace: WoodFireplaceFireplaces: 1
- Disability Feature: None
- General: Street LightsAbove GradeBelow Grade
- Style: Traditional
- Roofing: Shingle
- Windows: Bay bowEnergy efficient
- General: Frame2Block
- Originating MLS: BRIGHT_MAIN
- School District: CHERRY HILL TOWNSHIP PUBLIC SCHOOLS
- County: CAMDEN-NJ
- Zoning: RES09-00286 25-00001
- Fencing: Fully
- Utilities: Cable tvAbove ground200 amp service
- Water: Public
- Sewer: Public Sewer
- Source: BRIGHT_MAIN
This listing courtesy of Francine Reese , BHHS Fox & Roach-Cherry Hill
Monthly Payment
- Principal & Interest $
- Property Taxes $
- Home Insurance $
- VA Funding Fee $

 New - 1 day ago