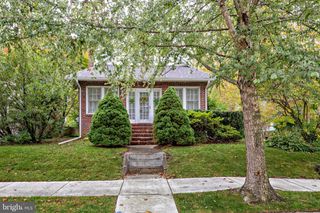
204 BELLE ARBOR DR, Cherry Hill, NJ 08034
- 3 beds |
- 3 baths |
- 1,913 sqft
 Single-Family Home
  Built in 1956
  8,712sqft lot
 1 car garage
  $267/sqft
  Listed 3 days ago
Property Description
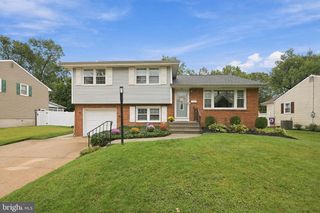
Welcome to 204 Belle Arbor Drive, where bright, open living spaces meet stylish finishes and a versatile split-level layout. This 3-bedroom, 2.5-bath home offers inviting curb appeal, an attached one-car garage, and a spacious backyard framed by mature trees. Step inside to a welcoming foyer accented by contemporary black railings. Just a few steps up, the light-filled living and dining areas flow seamlessly together, with large windows, warm wood flooring, and recessed lighting creating an inviting setting for everyday living and entertaining. The beautifully updated kitchen features a blend of white and wood-tone cabinetry, stainless steel appliances, a subway tile backsplash, marble-look tile flooring, and a peninsula with seating space. The upper level offers three bedrooms, including a spacious primary bedroom with its own private bathroom featuring a walk-in shower. Two additional bedrooms share a stylish hall bathroom with a tub/shower combination. Both full bathrooms feature distinctive vanities and contemporary finishes. On the entry level, a generous family room provides a separate space for relaxing, entertaining, or working from home. Direct backyard access, a convenient powder room, and a tucked-away laundry area add to the functionality of this level. Outside, the expansive lawn offers room for gardening, outdoor gatherings, and enjoying the surrounding greenery. With its bright interior, updated kitchen and bathrooms, and flexible living spaces, this Cherry Hill home is ready for its next chapter. Schedule your showing today!
- Listing Status:
- Active
- Date Added:
- October 1, 2026
- Data Last Updated:
- October 5, 2026 at 3:16AM
- Listing Office:
- Keller Williams Main Line : 6105200100
- Listing Agent:
- Serena Lin : 7322776657
- MLS ID:
- NJCD2127854

- General: Above GradeBelow Grade
- Style: Split Level
- General: Frame2Other
- Originating MLS: BRIGHT_MAIN
- School District: CHERRY HILL TOWNSHIP PUBLIC SCHOOLS
- County: CAMDEN-NJ
- Zoning: RES09-00339 16-00004
- Water: Public
- Sewer: Public Sewer
- Source: BRIGHT_MAIN
- Exclusions: smart lock2 accent chairart piece on the wall
This listing courtesy of Serena Lin , Keller Williams Main Line
Monthly Payment
- Principal & Interest $
- Property Taxes $
- Home Insurance $
- VA Funding Fee $

 New - 1 day ago