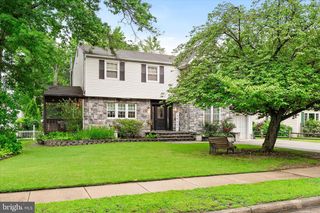
425 KENNEBEC RD, Cherry Hill, NJ 08002
- 5 beds |
- 3 baths |
- 3,160 sqft
 Single-Family Home
  Built in 1967
  10,019sqft lot
 2 car garage
  $188/sqft
  Listed 2 months ago
Property Description
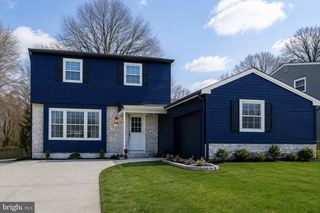
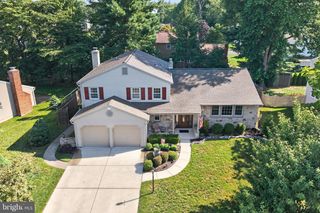
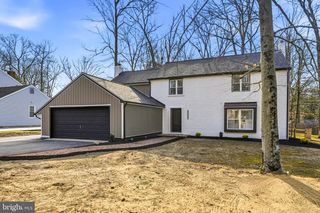
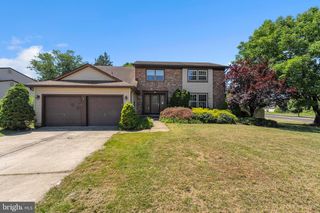
Nestled on a private corner lot in the highly sought-after Forrest Park section of Cherry Hill, this meticulously maintained home is a true gem. Lovingly cared for by its original owners, it offers an impressive 3,160 square feet of living space, featuring 4/5 bedrooms, 2.5 baths, and a fully finished basement. From the moment you arrive, the charm is undeniable. A covered front porch and brick walkway welcome you, while the home’s vinyl and stone siding adds timeless curb appeal. Step inside to discover generously sized rooms filled with natural light, including a spacious living room with a large bay window and lustrous hardwood flooring. Impressive millwork separates the living room from the large dining area. The heart of the home is the kitchen, complete with granite countertops, stainless steel appliances, and a custom pantry. Whether you're hosting family dinners or entertaining friends, this space was designed with both style and functionality in mind. As you move to the expansive family room, you are greeted by the rich fieldstone gas fireplace and custom built-in cabinets. Upstairs, the spacious bedrooms provide comfort and flexibility. Numerous walk-in closets maximize your storage needs. Two-zone heating and air ensure year-round comfort together with budget friendly options. Outside, the fenced yard is perfect for relaxing or play, offering privacy and space to unwind. Practicality meets convenience with a brand-new roof, replacement windows, and an oversized two-car side-entry garage. And the location? It couldn’t be better. Just a short walk to Columbia Lake Park and you’re just minutes from major highways, the Cherry Hill Mall, restaurants, and endless shopping options. This is more than a house—it’s a place to call home. Don’t miss your chance to make it yours!
- Listing Status:
- Pending
- Date Added:
- June 5, 2026
- Data Last Updated:
- August 8, 2026 at 7:16AM
- Listing Office:
- Compass New Jersey, LLC - Moorestown : 8562142639
- Listing Agent:
- Lynn Thomson : 8563046423
- MLS ID:
- NJCD2117410

- General: Bathroom - Jetted TubBathroom - Walk-In ShowerBreakfast AreaBuilt-InsFloor Plan - TraditionalKitchen - Eat-InPantryRecessed LightingSprinkler SystemWalk-in Closet(s)Wood FloorsFormal/Separate Dining RoomFamily Room Off KitchenEntry Level BedroomAttic
- Appliances: Built-In MicrowaveDisposalDishwasherOven/Range - GasRefrigeratorStainless Steel AppliancesWasherDryer
- Laundry: Main Floor
- Basement: Fully finished
- Flooring: HardwoodCarpetCeramic tile
- A/C: Central A/CZoned
- Heating: Forced AirZonedNatural Gas
- Fireplace: Gas/PropaneFireplaceFireplaces: 1
- Disability Feature: None
- General: SidewalksUnderground Lawn SprinklerAbove GradeBelow Grade
- Style: Split LevelTraditional
- Other Structures: PorchPatio
- Windows: Bay bowReplacement
- General: Vinyl SidingStone2.5Concrete Perimeter
- Originating MLS: BRIGHT_MAIN
- School District: CHERRY HILL TOWNSHIP PUBLIC SCHOOLS
- County: CAMDEN-NJ
- Zoning: RES09-00305 01-00005
- View: Trees/Woods
- Fencing: Fully
- Water: Public
- Sewer: Public Sewer
- Source: BRIGHT_MAIN
- Exclusions: Personal Property
This listing courtesy of Lynn Thomson , Compass New Jersey, LLC - Moorestown
Monthly Payment
- Principal & Interest $
- Property Taxes $
- Home Insurance $
- VA Funding Fee $

 New - 1 day ago