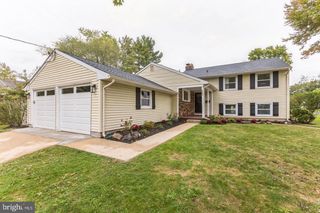
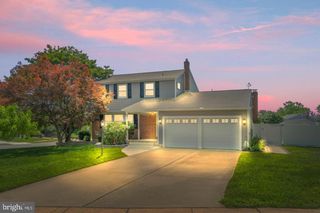
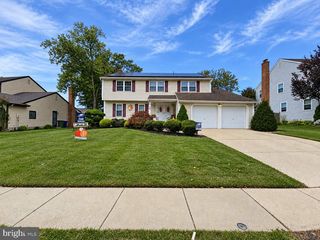
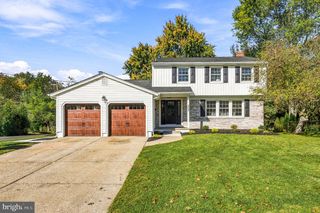
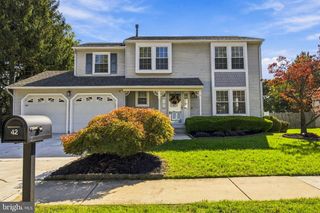
90 KNOLLWOOD DR, Cherry Hill, NJ 08002
- 4 beds |
- 3 baths |
- 2,505 sqft
 Single-Family Home
 Built in 1965
 9,148sqft lot
 1 car garage
 $245/sqft
 Listed 12 days ago
Property Description
Welcome to your dream home! This beautifully renovated 4-bedroom, 2.5 bathroom home features many new upgrades— delivering both peace of mind and modern style. Step inside to discover gleaming hardwood floors and luxurious vinyl plank flooring, fresh interior paint, new windows, brand new kitchen and baths, and a spacious, light-filled, open-concept layout that seamlessly connects the eat-in kitchen and living room, and a separate dining area—perfect for both everyday living and entertaining. The large and inviting living area features a cozy fireplace that adds warmth and charm, and stunning wood cathedral ceilings letting in natural light via skylights. All 2.5 bathrooms have been tastefully updated with custom finishes and brand new everything. All four bedrooms offer plenty of natural light and generous closet space. Outside, the property is equally impressive. Step outside to an expansive and peaceful, privately fenced-in backyard, perfect for outdoor activities or serene relaxation on the spacious, refinished deck. Additional structures, including an oversized shed, and a detached office/studio provide ample space for hobbies and storage needs. An attached 1-car garage provides convenience and extra storage. This home is truly turnkey—just bring your things and move right in. And trust us, pictures don’t do it justice! Come see this stunning renovation in person today—your future home is waiting!
- Listing Status:
- Active
- Data Last Updated:
- October 27, 2026 at 7:16AM
- Listing Office:
- HOF Realty : 8568041805
- Listing Agent:
- Erica Costanzo : 8563413711
- MLS ID:
- NJCD2129018

- General: Outbuilding(s)Above GradeBelow Grade
- Style: ContemporarySplit Level
- Other Structures: Deck
- Roofing: Shingle
- Windows: Bay bowReplacementSkylights
- General: Frame3.5Brick/MortarSlab
- Originating MLS: BRIGHT_MAIN
- School District: CHERRY HILL TOWNSHIP PUBLIC SCHOOLS
- County: CAMDEN-NJ
- Zoning: RES09-00286 11-00029
- Fencing: VinylWood
- Utilities: Cable tv200 amp service
- Water: Public
- Sewer: Public Sewer
- Source: BRIGHT_MAIN
This listing courtesy of Erica Costanzo , HOF Realty
Monthly Payment
- Principal & Interest $
- Property Taxes $
- Home Insurance $
- VA Funding Fee $

 New - 6 hours ago