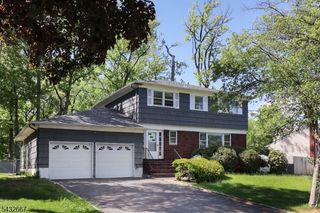
54 Canterbury Dr, Clark Twp., NJ 07066
- 3 beds |
- 3 baths
 Single-Family Home
  Built in 1963
  0.36acre lot
 2 car garage
  $——/sqft
  Listed 8 days ago
Property Description
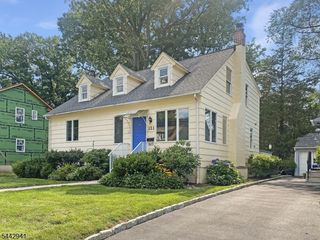
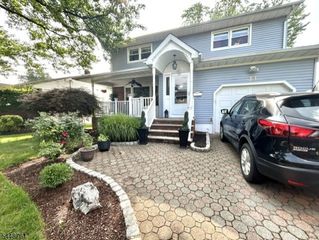
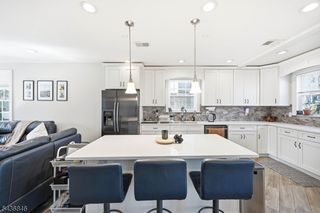
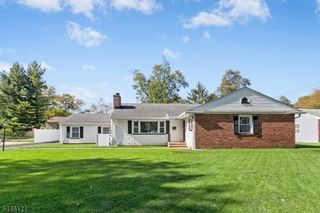
Well maintained 3-bedroom, 3-bath ranch situated on a spacious 120 x 130 lot on a quiet street in a highly desirable location. Inside, you'll find hardwood floors, a large eat-in kitchen with warm wood cabinetry, central air, and a dining room with sliding doors leading directly to the backyard deck. The primary suite features its own private bathroom. The finished basement adds exceptional living space with recessed lighting, tile flooring, decorative wood molding, a wood-burning stone fireplace, a large laundry room and a full bathroom ideal for a family room, recreation area, guest space, or home office. Step outside and enjoy the fully fenced backyard complete with a deck, covered patio, and storage shed. A covered front porch adds to the home's inviting curb appeal, while the attached 2-car garage provides convenience and additional storage. Conveniently located near parks, schools & shopping.
- Listing Status:
- Active
- Data Last Updated:
- July 28, 2026 at 2:43PM
- Listing Office:
- WEICHERT REALTORS : 908-654-7777
- MLS ID:
- 4042082
- General: Vinyl SidingDeckPatioStorageFencVnyl
- Style: Ranch
- Parking: Parking spaces: 4
- Roofing: Asphalt Shingle
- County: Union
- Driveway: 2 Car Width
- Zoning: 2902-00037-0000-00012-0000-
- Utilities: Gas-Natural
- Water: Public Water
- Sewer: Public Sewer
This listing courtesy of WEICHERT REALTORS
Monthly Payment
- Principal & Interest $
- Property Taxes $
- Home Insurance $
- VA Funding Fee $

 New - 1 day ago