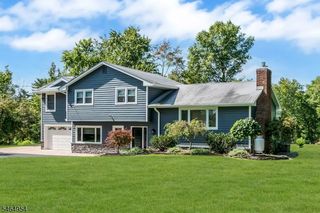
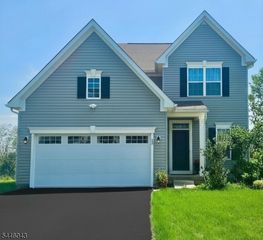
22 Lexington Rd, Clinton Twp., NJ 08801
- 4 beds |
- 2 baths
 Single-Family Home
 Built in 1976
 0.68acre lot
 2 car garage
 $——/sqft
 Listed 9 days ago
Property Description
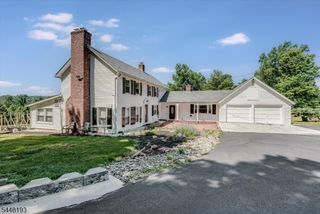
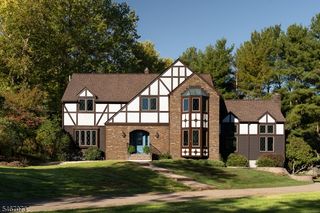
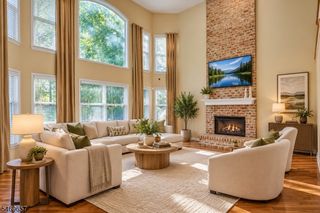
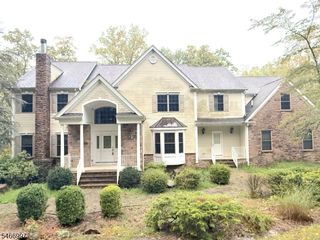
MULTIPLE OFFERS RECEIVED - OFFER DEADLINE 11/18 5PM - Beautifully situated on a desirable cul-de-sac and backing to township owned open space, this lovingly maintained home offers a rare combination of privacy, charm and exceptional indoor and outdoor living. The peaceful backdrop creates a picturesque setting for the 16x32 saltwater, solar-heated inground pool, hot tub and spacious paver patio, a private retreat to enjoy throughout the seasons. Inside, hardwood and tile flooring flow throughout, with special details adding warmth and character. The inviting living room features built-in bookcases and a wood burning fireplace, perfect for cooler evenings, while the oversized family room provides exceptional space for entertaining and relaxing. The kitchen features bisque cabinetry and granite countertops. Upstairs are 4 spacious bedrooms, an updated bath with tub/shower. The primary bedroom offers a walk in closet, en suite bath and flex room - possible uses as an office, gym. Recent improvements include new HVAC 2026, Hot water heater 2025, Updated 200 amp electric. Natural gas, public water and public sewer add convenience, plus a natural gas grill means no propane tanks! Chimney/fireplace in as-is condition, no known issues. Ideally located just minutes to charming downtown Clinton, Routes 78, 22 & 31, shopping and schools. Come experience the setting, space and warmth of this special move in ready home and imagine making it your own!
- Listing Status:
- Active
- Date Added:
- November 12, 2026
- Data Last Updated:
- November 19, 2026 at 6:42AM
- Listing Office:
- WEICHERT REALTORS : 908-735-8140
- MLS ID:
- 4063886
- General: Vinyl SidingHot TubPatioThermal Windows/DoorsWood Fence
- Style: Colonial
- Pool: HeatedIn-Ground Pool
- Parking: Parking spaces: 5
- Roofing: Asphalt Shingle
- County: Hunterdon
- Driveway: 1 Car WidthBlacktop
- Zoning: RR4S1906-00082-0004-00014-0000-
- Utilities: All UndergroundElectricGas-Natural
- Water: Public Water
- Sewer: Public Sewer
- Exclusions: Kitchen/Gar Fridgesmart door locksfront/rear camerasring doorbell
This listing courtesy of WEICHERT REALTORS
Monthly Payment
- Principal & Interest $
- Property Taxes $
- Home Insurance $
- VA Funding Fee $