5 High Point Ct, Clinton Twp., NJ 08801
- 4 beds |
- 2 baths
 Single-Family Home
 Built in 1985
 0.82acre lot
 3 car garage
 $——/sqft
 Listed 22 days ago
Property Description
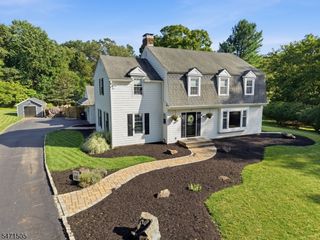
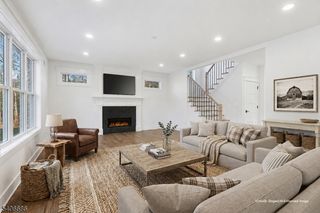
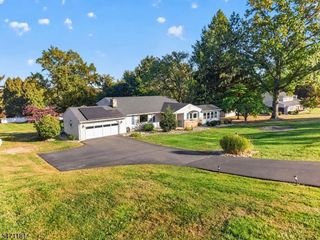
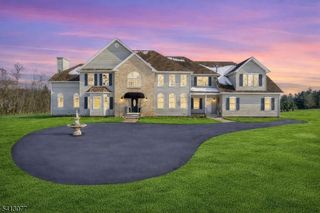
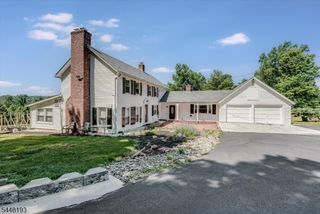
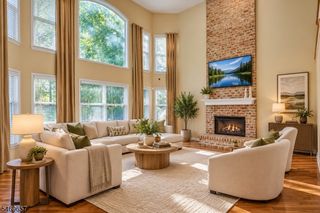
Tucked into a cul-de-sac, this Tudor-style Colonial pairs distinctive architectural charm with generously sized rooms and new hardwood floors throughout the first and second floors. Gorgeous Tudor-style windows bring character and elegance to each room, while a large entryway offers a welcoming introduction to the home. The main level includes a formal dining room, living room, private office, kitchen, laundry room, and an impressive two-story family room anchored by a fireplace. A generous deck wraps around the back of the home, offering plenty of space for outdoor dining and entertaining. Upstairs, the spacious primary bedroom features a full bath, walk-in closet, and balcony overlooking the living room. Three additional bedrooms and a full hall bath complete the second floor. An oversized three-car garage opens to the back of the home, offering added privacy. Enjoy an established neighborhood, excellent local schools, and a convenient location close to major transportation routes.
- Listing Status:
- Active
- Date Added:
- October 30, 2026
- Data Last Updated:
- November 19, 2026 at 6:42AM
- Listing Office:
- COLDWELL BANKER REALTY : 908-766-0808
- MLS ID:
- 4061524
- General: BrickStuccoWoodDeckPrivacy FenceStorage ShedWood Fence
- Style: ColonialTudor
- Parking: Parking spaces: 6
- Roofing: Asphalt Shingle
- County: Hunterdon
- Driveway: 1 Car WidthBlacktop
- Zoning: 1906-00088-0000-00017-0003-
- Utilities: All UndergroundElectricGas-Natural
- Water: Public Water
- Sewer: Septic
This listing courtesy of COLDWELL BANKER REALTY
Monthly Payment
- Principal & Interest $
- Property Taxes $
- Home Insurance $
- VA Funding Fee $