30 Willow Brook Ln, Clinton Twp., NJ 08801
- 4 beds |
- 3 baths
 Single-Family Home
  Built in 1986
  0.78acre lot
 2 car garage
  $——/sqft
  Listed 1 month ago
Property Description
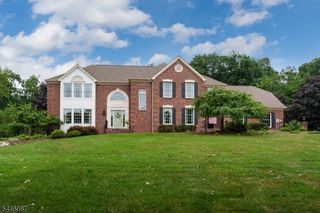
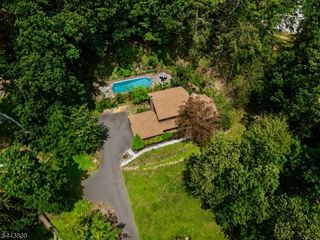
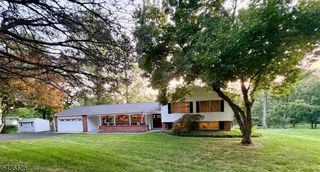
Set on a private lot in desirable Clinton Township, this contemporary Colonial offers a versatile layout, generous living spaces, and room to gather both indoors and out. A welcoming foyer is flanked by formal living and dining rooms, while the eat-in kitchen with center island and breakfast area opens to the family room, creating an easy flow for everyday living and entertaining. A first-floor laundry room and powder room add convenience. Upstairs, the primary suite features a walk-in closet, private bath, and attached bonus room for various uses. Three additional bedrooms and a full hall bath complete the second level. The finished walkout lower level expands the home's living space with a large recreation room, wet bar, full bath, and separate den, offering flexibility for entertaining, guests, hobbies, or work-from-home needs. Outside, multiple patio areas provide the perfect setting for dining, relaxing, and enjoying the peaceful surroundings. Conveniently located near the shops and restaurants of downtown Clinton, local parks, and major commuting routes, including Routes 31, 78, and 22. Served by the highly regarded North Hunterdon-Voorhees Regional High School District.
- Listing Status:
- Active
- Date Added:
- June 27, 2026
- Data Last Updated:
- July 29, 2026 at 1:41AM
- Listing Office:
- KELLER WILLIAMS REAL ESTATE : 908-751-7750
- MLS ID:
- 4036585
- General: StoneWoodCurbsDeckStorage Shed
- Style: ContemporaryColonial
- Parking: Parking spaces: 6
- Roofing: Asphalt Shingle
- County: Hunterdon
- Driveway: 1 Car WidthBlacktop
- Zoning: 1906-00088-0000-00017-0019-
- Utilities: All UndergroundElectricGas-Natural
- Water: Public Water
- Sewer: Septic
This listing courtesy of KELLER WILLIAMS REAL ESTATE
Monthly Payment
- Principal & Interest $
- Property Taxes $
- Home Insurance $
- VA Funding Fee $