50 Albert Dr, Union Twp., NJ 08809
- 4 beds |
- 3 baths |
- 3,809 sqft
 Single-Family Home
  Built in 2007
  0.87acre lot
 3 car garage
  $254/sqft
  Listed 2 months ago
Property Description
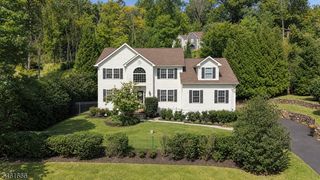
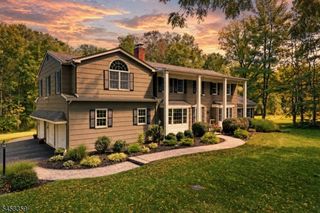
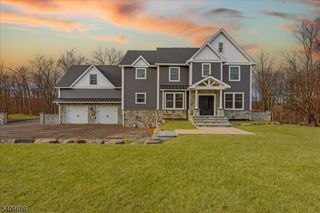
Welcome to this stunning Colonial nestled in the highly sought-after Lookout Pointe community. Perfectly positioned at the highest point of the development, this exceptional home offers breathtaking panoramic views for miles. Designed for both everyday living and entertaining, the gourmet kitchen is equipped with premium Viking appliances and flows seamlessly into the home's inviting living spaces. Beautiful hardwood floors span the entire first level, which also features a bright sunroom and a private first-floor office with elegant French doors.A grand dual staircase leads to the second floor, where you'll find four generously sized bedrooms. The luxurious primary suite offers a relaxing sitting area, a spacious walk-in closet, and an en-suite bath designed for comfort and privacy. Additional highlights include a whole-house generator, providing peace of mind year-round. Combining timeless elegance, thoughtful design, and an unbeatable location, this remarkable home is one you won't want to miss.
- Listing Status:
- Active
- Data Last Updated:
- September 23, 2026 at 5:43PM
- Listing Office:
- RE/MAX FIRST REALTY : 732-257-3500
- MLS ID:
- 4041946
- General: StoneVinyl SidingHot TubPatio
- Style: Colonial
- Pool: Heated
- Parking: Parking spaces: 10
- Roofing: Asphalt Shingle
- HOA Amenities: Maintenance-Common Area221.0Quarterly
- County: Hunterdon
- Driveway: Blacktop
- Zoning: 1925-00011-0001-00002-0000-
- Utilities: Gas-Natural
- Water: Public Water
- Sewer: Public Sewer
This listing courtesy of RE/MAX FIRST REALTY
Monthly Payment
- Principal & Interest $
- Property Taxes $
- Home Insurance $
- VA Funding Fee $