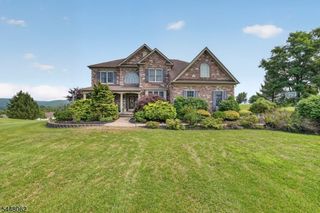
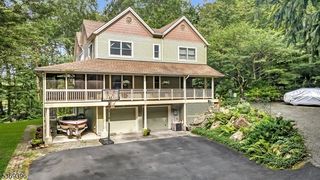
74 Grayrock Rd, Clinton Twp., NJ 08809
- 4 beds |
- 3 baths |
- 3,682 sqft
 Single-Family Home
  Built in 1970
  1.09acre lot
 3 car garage
  $265/sqft
  Listed 18 days ago
Property Description
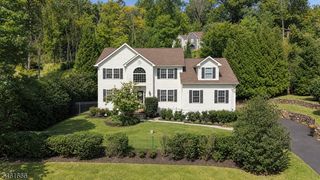
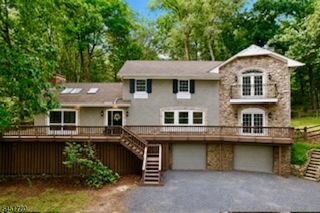
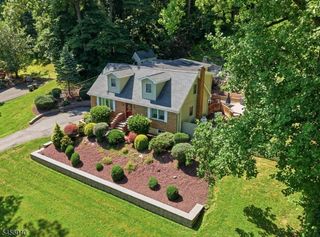
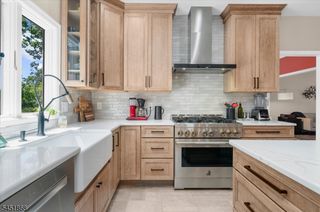
A chef's kitchen with granite counters, stainless steel appliances, and premium finishes sets the stage for entertaining in this beautifully updated 4-bed, 3.5-bath home offering 3,682 square feet of comfortable living. 74 Grayrock presents both quality updates and thoughtful design, set in a convenient Clinton location close to shopping and commuting corridors.The first floor showcases the completely updated kitchen flowing naturally into a dining area with vaulted ceiling and a connected great room?ideal for gatherings. A dedicated office provides flexibility for remote work, while laundry facilities and easy access to the two-car garage with openers and additional storage complete this level. New hardwood flooring enhances the main living spaces, while updated bathroom fixtures and fresh cabinetry throughout create a move-in-ready feel.Upstairs, the primary suite features a luxurious ensuite bath with jetted tub and dual vanities, along with two additional bedrooms and a full guest bath. The finished basement adds flexibility with a recreation area perfect for a playroom, gym, or media space, plus bonus storage and utility infrastructure. Outdoors, a peaceful setting backing to woods creates a serene retreat. Enjoy a spacious above-ground pool, deck, and shed for storage and recreation, surrounded by mature landscaping. A newly paved driveway and fresh walkway create strong curb appeal. Recent seller updates include new dishwasher, new HWH, and new front door.
- Listing Status:
- Active
- Date Added:
- September 10, 2026
- Data Last Updated:
- September 23, 2026 at 4:40PM
- Listing Office:
- RE/MAX INSTYLE : 609-303-3456
- MLS ID:
- 4050763
- General: Vinyl SidingDeckStorage ShedThermal Windows/Doors
- Style: Colonial
- Pool: Above Ground
- Parking: Parking spaces: 1
- Roofing: Asphalt Shingle
- County: Hunterdon
- Driveway: 1 Car WidthAdditional ParkingBlacktopDriveway-Exclusive
- Zoning: 1906-00063-0000-00009-0006-
- Utilities: ElectricGas-Propane
- Water: Well
- Sewer: Septic
This listing courtesy of RE/MAX INSTYLE
Monthly Payment
- Principal & Interest $
- Property Taxes $
- Home Insurance $
- VA Funding Fee $