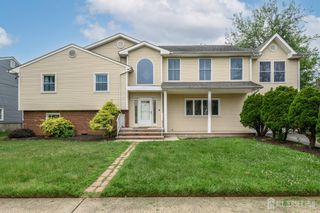
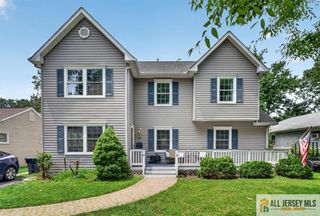
713 Inman Avenue, Colonia, NJ 07067
- 6 beds |
- 4 baths |
- 2,512 sqft
 Single-Family Home
  Built in 2026
  7,000sqft lot
 2 car garage
  $396/sqft
  Listed 3 days ago
Property Description
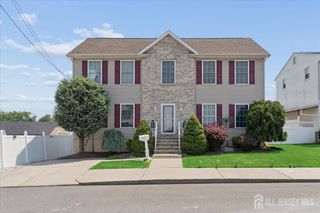
Welcome home to this magnificent, brand-new custom Colonial offering an unparalleled blend of modern elegance, superior craftsmanship, and flexible living spaces. Designed to impress from the moment you enter, the home features stunning hardwood flooring flowing seamlessly throughout the main living areas and beautifully appointed ceramic tiling in all the right places. At the heart of the home, the gourmet eat-in kitchen serves as a true center for entertaining, complete with sleek quartz countertops, a generous breakfast bar, and premium stainless steel GE appliances. The spacious open layout transitions effortlessly into a light-filled family room and a formal dining room, creating a warm and inviting atmosphere for gathering with family and friends. With 6 spacious bedrooms and 3.5 baths, this home provides exceptional versatility. The dedicated 3rd-floor level hosts the 6th bedrooman ideal setup for a quiet home office, private gym, or bonus retreatcomplete with its own dedicated ductless heating and air conditioning system for personalized climate control. Every technical detail has been carefully curated for efficiency and peace of mind. The property offers 2-zone heating and central air, a energy-efficient tankless hot water heater, lawn sprinkler system for front and side lawn, and an included Home Owner's Warranty. The 2-car attached garage comes prepped with remotes and smart home connectivity, while the vast, unfinished full basement features pre-insulated Superior Walls, offering endless potential for custom expansion down the road.
- Listing Status:
- Active
- Date Added:
- August 17, 2026
- Data Last Updated:
- August 20, 2026 at 7:07AM
- Listing Office:
- RE/MAX WELCOME HOME : 732-549-9500
- Listing Agent:
- FRAN TORELLA :
- MLS ID:
- 2702883R

- General: Open Porch(es)Fencing/WallYard
- Style: ColonialTwo Story
- Other Structures: Porch
- Parking: 2 Car WidthAsphaltGarageAttachedBuilt-In GarageGarage Door Opener
- Roofing: Asphalt
- General: 3
- HOA Amenities: 0.0Monthly
- Originating MLS: CJMLS API
- County: Middlesex
- Zoning: R752500499050000101
- Fencing: Fencing/Wall
- Utilities: Electricity ConnectedNatural Gas Connected
- Water: Public
- Sewer: Sewer ChargePublic Sewer
- Source: CJMLS API
This listing courtesy of FRAN TORELLA , RE/MAX WELCOME HOME
Monthly Payment
- Principal & Interest $
- Property Taxes $
- Home Insurance $
- VA Funding Fee $