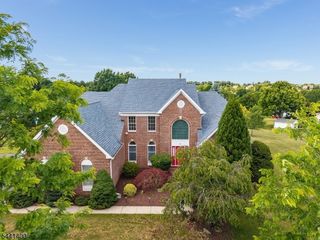
17 Dogwood Dr, Delaware Twp., NJ 08822
- 4 beds |
- 2 baths
 Single-Family Home
  Built in 1977
  3.2acre lot
 2 car garage
  $——/sqft
  Listed 12 days ago
Property Description
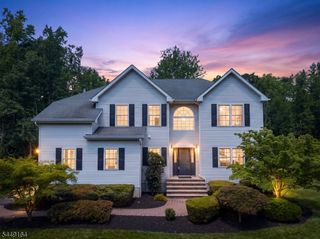
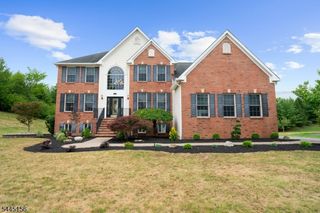
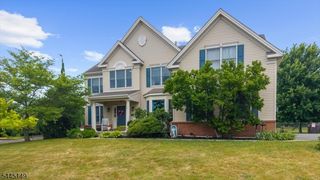
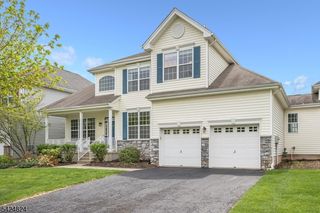
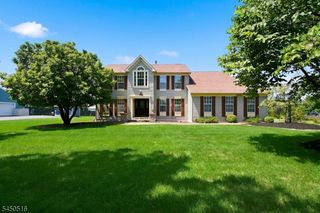
Welcome to 17 Dogwood Drive, a spacious Colonial set on a beautifully landscaped lot in desirable Delaware Township. Thoughtfully updated where it matters most, this home blends timeless character with modern improvements and offers an exceptional floor plan designed for everyday living and entertaining. The heart of the home is the beautifully renovated kitchen featuring a large center island, abundant cabinetry, and an open dining area with access to the rear deck and patio. Multiple gathering spaces include an expansive living room, a sun-filled family room with soaring ceilings, and a separate sitting room offering flexibility for a home office, library, or playroom. A convenient first-floor laundry room and powder room complete the main level. Upstairs, the spacious primary suite features an updated en suite bath, private rooftop deck, and an adjoining bonus room above the garage, ideal for a walk-in closet, home office, sitting room, or fitness space. Three additional bedrooms and an updated full bath complete the second level. Outside, enjoy the recently hardscaped patio, beautifully landscaped backyard, and in-ground pool, creating the perfect setting for outdoor dining, entertaining, or relaxing. A full basement provides abundant storage and future finishing potential, while the attached two-car garage completes this impressive property. Conveniently located near Delaware Township's parks, trails, and local amenities, this home is ready for its next chapter.
- Listing Status:
- Active
- Date Added:
- August 1, 2026
- Data Last Updated:
- August 8, 2026 at 12:41PM
- Listing Office:
- KELLER WILLIAMS REAL ESTATE : 908-751-7750
- MLS ID:
- 4043200
- General: BrickWoodDeckOpen Porch(es)PatioStorage ShedWood Fence
- Style: Colonial
- Pool: In-Ground PoolLiner
- Parking: Parking spaces: 6
- Roofing: Asphalt Shingle
- County: Hunterdon
- Driveway: 1 Car Width2 Car WidthAdditional ParkingBlacktop
- Zoning: 1907-00016-0000-00023-0000-
- Utilities: Electric
- Water: Well
- Sewer: Septic
This listing courtesy of KELLER WILLIAMS REAL ESTATE
Monthly Payment
- Principal & Interest $
- Property Taxes $
- Home Insurance $
- VA Funding Fee $

 New - 3 days ago