38 N Ridge Rd, Denville Twp., NJ 07834
- 3 beds |
- 3 baths
 Single-Family Home
  Built in 1988
  0.83acre lot
 3 car garage
  $——/sqft
  Listed 4 days ago
Property Description
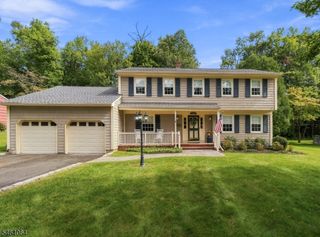
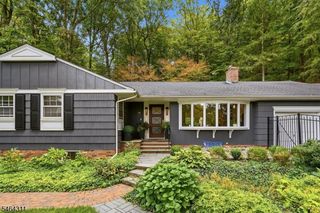
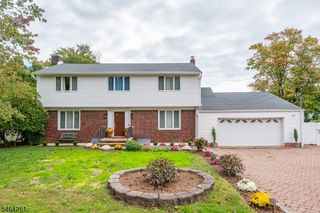
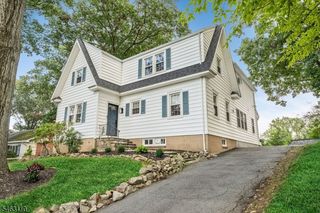
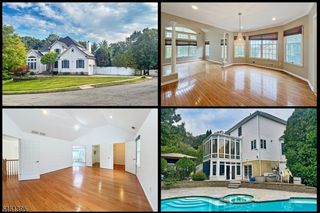
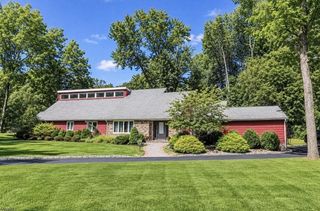
STUNNING, CUSTOM, LUXURY-this bright and light ranch in Paramount Estates perfectly blends sophisticated design w/ everyday comfort, offering ideal layout for both grand-scale entertaining & serene daily living. A grand foyer w/ soaring ceilings & a wall of windows overlooking pool area welcomes you into this spectacular home. The main level is designed to impress, featuring a formal dining & living rms, great rm anchored by a soaring gas fireplace. At the heart of the home is a gourmet chef's kitchen equipped w/ center island & top-of-the-line appliances, including Wolf oven & cooktop, Sub-Zero refrigerator, Fisher & Paykel drawer dishwashers, warming drawer & wine cooler. The luxurious primary suite offers gas fireplace, updated spa-like bathroom & spacious walk-in closet. Two additional bedrooms, renovated main bathroom, powder room & laundry room complete the main floor. The finished basement offers incredible versatility to suit your lifestyle, featuring home office, spacious family room, private gym, and full bathroom. For effortless, stair-free living, the home is equipped w/ Stiltz Lift. Relax & entertain in your private, meticulously landscaped grounds. The outdoor sanctuary features a heated gunite swimming pool & spa surrounded by an expansive stone patio, spacious deck, charming gazebo & lush plantings. Upgrades include full house generator, HVAC replacement 2025, Hunter Hydrawise Irrigation System Controller 2026. Your dream home awaits-come and stay a lifetime!
- Listing Status:
- Active
- Data Last Updated:
- October 5, 2026 at 4:40AM
- Listing Office:
- KELLER WILLIAMS METROPOLITAN : 973-539-1120
- MLS ID:
- 4056353
- General: BrickCedarSidGazeboMetalFncPatioFencPriv
- Style: Ranch
- Pool: GuniteHeatedIn-Ground Pool
- Roofing: Asphalt Shingle
- County: Morris
- Driveway: Blacktop
- Zoning: Residential2308-10801-0000-00013-0000-
- Utilities: ElectricGas-Natural
- Water: Public Water
- Sewer: Public Sewer
- Exclusions: Speakers in Family Room and Gym
This listing courtesy of KELLER WILLIAMS METROPOLITAN
Monthly Payment
- Principal & Interest $
- Property Taxes $
- Home Insurance $
- VA Funding Fee $