2 Glencove Rd, Parsippany-troy Hills Twp., NJ 07950
- 4 beds |
- 3 baths |
- 3,700 sqft
 Single-Family Home
  Built in 1965
  0.38acre lot
 2 car garage
  $264/sqft
  Listed 6 days ago
Property Description
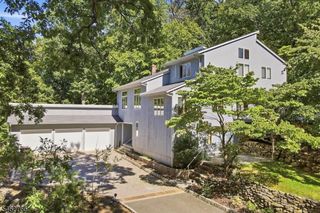
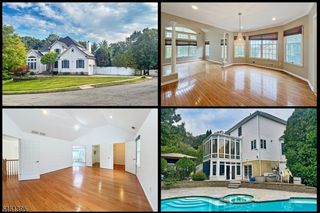
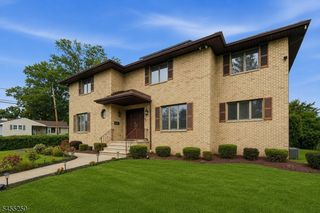
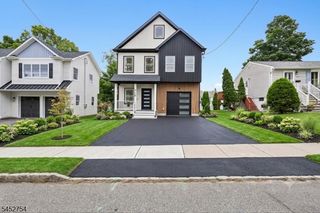
Welcome to your forever home. This beautiful and spacious 4-bedroom Colonial, ideally situated in the highly desirable Parsippany/Morris Plains area. Offering generous living spaces, quality finishes, and exceptional outdoor amenities, this home is designed for comfortable living and memorable entertainment. First floor features tiled flooring throughout and offers a spacious living room, dining room, inviting family room, office, laundry room, full bathroom, and oversized, finished two-car garage. The heart of the home showcases a bright and beautiful custom open-concept eat-in kitchen with walk out to a partially enclosed porch and patio. Step outside to your own private backyard retreat! An in-ground pool and pool cabana creates the perfect setting for life-long memories, gatherings, relaxation, and entertainment. The spacious, private yard is enhanced by majestic pine trees and a wooden fence, providing a peaceful and private outdoor setting. Second floor features the primary bedroom with a Jacuzzi tub and standing shower in the primary bathroom plus three additional bedrooms which provide plenty of space. Beautiful cherry hardwood flooring extends throughout the upper level, complemented by an additional full bathroom and walk-in closet. Full finished basement offers more indoor entertaining space. Located near highly rated Parsippany schools and with easy access to major highways. This exceptional home combines space, privacy, comfort, and convenience.
- Listing Status:
- Active
- Date Added:
- October 3, 2026
- Data Last Updated:
- October 5, 2026 at 4:40AM
- Listing Office:
- CENTURY 21 VENTURE REAL ESTATE : 973-267-9500
- MLS ID:
- 4056132
- General: BrickVinyl SidingCurbsDeckOpen Porch(es)PatioStorage ShedThermal Windows/DoorsWood Fence
- Style: Colonial
- Pool: GuniteIn-Ground Pool
- Roofing: Asphalt Shingle
- County: Morris
- Driveway: 2 Car WidthOn-Street ParkingPaver Block
- Zoning: RES2329-00166-0000-00076-0000-
- Utilities: Electric
- Water: Public Water
- Sewer: Public Sewer
This listing courtesy of CENTURY 21 VENTURE REAL ESTATE
Monthly Payment
- Principal & Interest $
- Property Taxes $
- Home Insurance $
- VA Funding Fee $