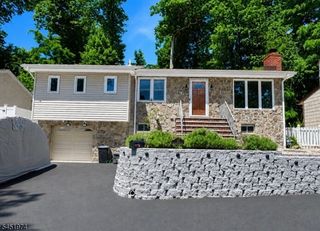
5 HORIZON DRIVE, Denville Twp., NJ 07834
- 3 beds |
- 2 baths
 Single-Family Home
  Built in 1960
  1.34acre lot
 2 car garage
  $——/sqft
  Listed 5 days ago
Property Description
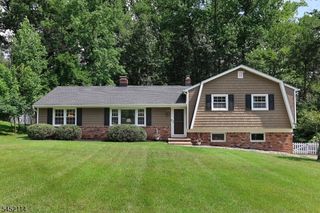
Nicely maintained ranch offering the ease of 1 floor living on a quiet cul-de-sac in one of Denville's most peaceful settings. Nestled on 1.34 private wooded acres, this home combines a functional layout, generous living spaces & endless potential, all within minutes of everything that makes Denville one of Morris County's most sought-after communities. Step inside to a spacious formal living room highlighted by a painted brick WB fireplace with a stove insert, creating a warm & inviting focal point. A large picture window fills the space with natural light, while the adjoining dining room flows seamlessly into the eat in kitchen featuring solid wood cabinetry, neutral white countertops & excellent workspace. The home is already plumbed for natural gas, making future conversion of the appliances & heating system simple & convenient. A welcoming den surrounded by a wall of windows overlooks the tranquil backyard, providing the perfect place to relax & enjoy the beauty of the wooded surroundings year-round. 3 generously sized bdrms include a primary with its own private ensuite bath featuring a stall shower, 2nd full bath with a tub shower. Forced hot air heat, providing an easy path for the future addition of CA conditioning, a water heater that's just 3 years old, 2 attic spaces for exceptional storage & a two car garage. HW flooring under carpet. The full bsmt offers tremendous potential to create addtl living space, a rec room, gym, or workshop. Driveway is 12ft wide.
- Listing Status:
- Active
- Date Added:
- August 5, 2026
- Data Last Updated:
- August 9, 2026 at 2:42AM
- Listing Office:
- KELLER WILLIAMS METROPOLITAN : 973-539-1120
- MLS ID:
- 4044808
- General: BrickSee RemarksDeckOpen Porch(es)Storm Door(s)Storm Window(s)
- Style: Ranch
- Roofing: Asphalt Shingle
- County: Morris
- Driveway: 2 Car WidthBlacktopDriveway-ExclusiveOff-Street ParkingSee Remarks
- Zoning: R-12308-11001-0000-00005-0000-
- Utilities: ElectricGas-Natural
- Water: Public Water
- Sewer: Septic
This listing courtesy of KELLER WILLIAMS METROPOLITAN
Monthly Payment
- Principal & Interest $
- Property Taxes $
- Home Insurance $
- VA Funding Fee $

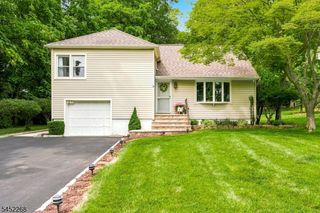
 New - 1 day ago