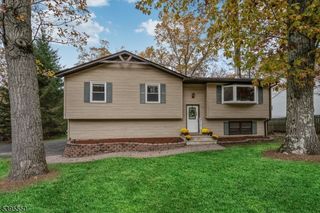
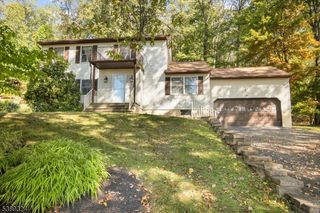
24 Stony Brook Rd, Rockaway Twp., NJ 07866
- 3 beds |
- 1 bath |
- 1,856 sqft
 Single-Family Home
  Built in 1955
  0.57acre lot
 1 car garage
  $318/sqft
  Listed 1 day ago
Property Description
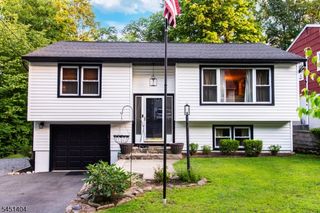
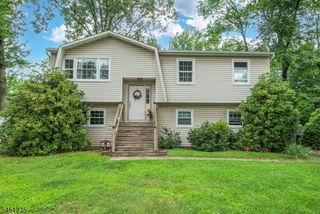
Beautifully maintained inside and out, this wonderful split-level is the kind of home where you can see the care that has gone into it over the years. Warm and inviting from the moment you walk inside, this home is in true move-in condition with soft, neutral paint colors, updated bathrooms, and so much to appreciate throughout. The nicely updated eat-in kitchen offers stainless steel appliances and plenty of cabinetry. The formal dining room opens to the living room, offering plenty of space for entertaining. All of the bedrooms are nicely sized, and one of my favorite rooms is the family room, where the tongue-and-groove ceiling adds character and charm. Step outside and you'll find another feature I really love about this home. The beautiful maintenance-free deck overlooks a fabulous, oversized backyard that's private and offers plenty of room to enjoy. A yard of this size is a rare find in the area, making the outdoor space even more special. There's plenty of room for outdoor dining, entertaining, or simply sitting back and relaxing at the end of the day. The full basement provides plenty of storage and offers the potential to be finished in the future for additional space. Add in the updated bathrooms, wonderful condition, and ideal location, and there is very little left to do. Just unpack and move right in. This truly is a wonderful place to call home.
- Listing Status:
- Active
- Data Last Updated:
- August 9, 2026 at 12:40AM
- Listing Office:
- COLDWELL BANKER REALTY : 973-263-0400
- MLS ID:
- 4045729
- General: Vinyl SidingDeckOutbuilding(s)PatioStorage ShedThermal Windows/Doors
- Style: Split Level
- Parking: Parking spaces: 8
- Roofing: Asphalt Shingle
- County: Morris
- Driveway: 2 Car WidthBlacktopDriveway-Exclusive
- Zoning: RES2335-21901-0000-00024-0000-
- Utilities: ElectricGas In Street
- Water: Public Water
- Sewer: Public Sewer
This listing courtesy of COLDWELL BANKER REALTY
Monthly Payment
- Principal & Interest $
- Property Taxes $
- Home Insurance $
- VA Funding Fee $