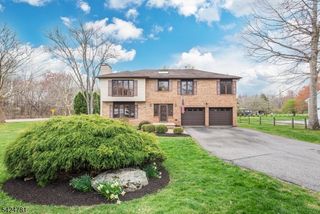
195 Mount Pleasant Ave, Rockaway Twp., NJ 07866
- 4 beds |
- 2 baths |
- 1,985 sqft
 Single-Family Home
  Built in 1981
  0.45acre lot
 2 car garage
  $352/sqft
  Listed 3 months ago
Property Description
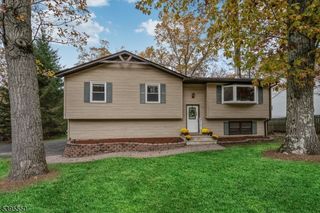
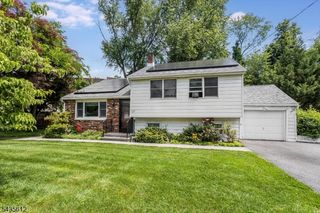
Rare opportunities like this don't come along often! Nestled on a peaceful wooded lot in the heart of Rockaway, this custom-built true MOTHER-DAUGHTER home has been lovingly maintained by the same family since 1981 & offers the flexibility today's buyers are searching for. The main level features three bedrooms, including a primary suite with its own half bath, a full hall bath, a spacious living room, a classic kitchen, & a dining area that opens to a large screened-in porch overlooking the private wooded backyard. Upstairs, the dedicated mother-daughter suite offers complete privacy with its own bedroom, full bath, large eat-in kitchen, living room, & an additional office/hobby room, making it ideal for a variety of living arrangements. While the interior is ready for a new owner's personal style & updates, the home has been exceptionally cared for & offers peace of mind with original hardwood floors throughout, a Generac whole house generator with all NEW components, a NEW electrical panel, central air, public utilities, & a BRAND-NEW water heater. An oversized two-car garage & a huge walkout basement with a separate entrance provide outstanding storage & endless potential to create additional finished living space. Conveniently located just minutes from major highways, shopping, restaurants, & schools, this is a rare opportunity to own a well-built true mother-daughter home with incredible flexibility, solid mechanical updates, & room to make it your own.
- Listing Status:
- Active
- Data Last Updated:
- July 29, 2026 at 5:41AM
- Listing Office:
- C-21 CHRISTEL REALTY : 973-627-6800
- MLS ID:
- 4018588
- General: Vinyl SidingEnclosed Porch(es)Patio
- Style: Custom HomeSee Remarks
- Parking: Parking spaces: 7
- Roofing: Asphalt Shingle
- County: Morris
- Driveway: 1 Car WidthAdditional Parking
- Zoning: 2335-11115-0000-00041-0000-
- Utilities: ElectricGas-Natural
- Water: Public Water
- Sewer: Public Sewer
This listing courtesy of C-21 CHRISTEL REALTY
Monthly Payment
- Principal & Interest $
- Property Taxes $
- Home Insurance $
- VA Funding Fee $