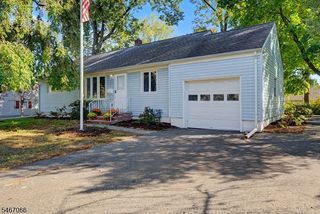
11 Dolly Dr, Parsippany-troy Hills Twp., NJ 07054
- 3 beds |
- 2 baths
 Single-Family Home
 Built in 1955
 0.49acre lot
 2 car garage
 $——/sqft
 Listed 2 days ago
Property Description
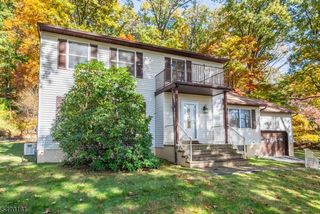
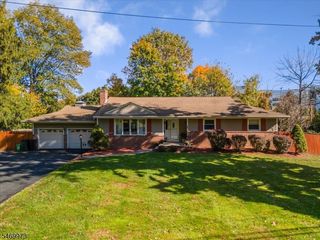
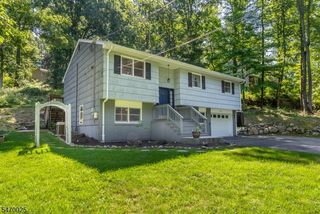
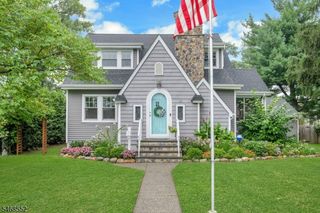
LOCATION LOCATION LOCATION! Welcome to 11 Dolly Dr in Parsippany, a spacious and beautifully maintained 3-bedroom, 2-bath split-level offering a versatile floor plan designed for todays lifestyle. With multiple levels of living space, this home provides exceptional flexibility for everyday living, entertaining, working from home, or multiple house members living style!The inviting Main level features a comfortable living area, Functional kitchen with Stainless Steel appliances and Dining space, while the additional den/office offers endless possibilities as a home office, playroom, media room, guest space, or additional gathering room! Upstairs, you'll find 3 generously sized bedrooms, while the thoughtfully designed split-level layout creates wonderful separation between living, working, and sleeping areas. The home's spacious configuration makes it easy to adapt the rooms to suit a variety of needs. Outdoor living is equally impressive, featuring a new paver patio and newer deck,perfect for summer barbecues, al fresco dining, entertaining, or simply relaxing outdoors.Enjoy the added benefit of low property taxes along with access to the highly regarded Parsippany-Troy Hills School District. Ideally located near Restaurants, Shopping, Parks, Nearby Prestigious Parsippany schools, houses of worship, and major commuting routes (40 min Bus Ride into NYC), this home combines suburban neighborhood living with outstanding convenience!
- Listing Status:
- Active
- Data Last Updated:
- October 28, 2026 at 1:41AM
- Listing Office:
- WEICHERT REALTORS : 973-334-9400
- MLS ID:
- 4061215
- General: Wood ShingleCurbsDeckPatio
- Style: Split Level
- Parking: Parking spaces: 6
- Roofing: Asphalt Shingle
- County: Morris
- Driveway: 2 Car WidthBlacktop
- Zoning: 2329-00193-0000-00015-0000-
- Utilities: Gas-Natural
- Water: Public Water
- Sewer: Public Sewer
- Exclusions: None
This listing courtesy of WEICHERT REALTORS
Monthly Payment
- Principal & Interest $
- Property Taxes $
- Home Insurance $
- VA Funding Fee $

 New - 1 day ago