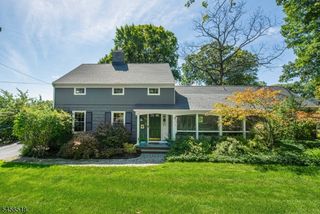
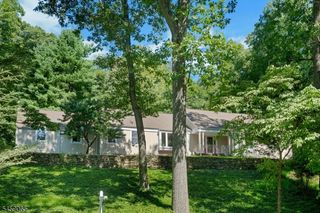
510 Openaki Rd, Denville Twp., NJ 07834
- 4 beds |
- 4 baths
 Single-Family Home
  Built in 2001
  0.96acre lot
 2 car garage
  $——/sqft
  Listed 5 days ago
Property Description
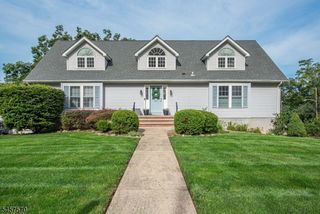
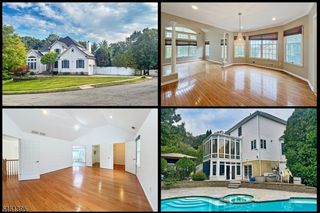
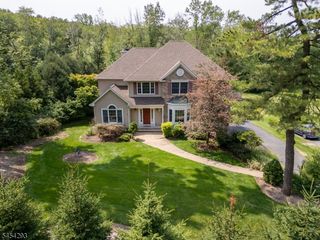
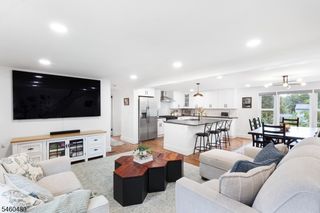
Set against a beautiful wooded backdrop, this distinctive custom-built 4 bedroom, 4 full-bath home sits on nearly an acre of lush, private property in a desirable Denville location conveniently close to Denville's vibrant shops, restaurants, train station & everyday amenities. Step inside to a dramatic two-story foyer leading to a formal LR w/ cathedral ceilings & fireplace & a sun-filled family room. The updated eat-in kitchen features Sub-Zero appliances (2022), granite countertops & breakfast bar, opening to the formal DR w/ fireplace & double doors to an expansive deck w/ pergola overlooking the large private & serene backyard surrounded by mature trees. Completing the first floor is a versatile fourth bedroom/home office, full bath & convenient laundry room. Upstairs, the impressive primary suite features high ceilings, a fireplace, sitting area, large walk-in California Closet plus an additional closet & a renovated spa-like bath (2020) with a jetted tub, steam shower, double-sink vanity & linen closet. Two additional bedrooms & a renovated full bath (2021) complete the second level. The expansive renovated finished walk-out lower level offers incredible flexibility with a recreation/game & gym area, additional workspace ideal for a home office or hobby room, extensive built-in cabinetry for storage, full bath & direct access to the backyard patio. Energy efficient hydronic radiant heated flooring throughout. A truly special home with space to entertain, work & unwind.
- Listing Status:
- Active
- Data Last Updated:
- September 23, 2026 at 5:42AM
- Listing Office:
- COLDWELL BANKER REALTY : 973-376-5200
- MLS ID:
- 4053744
- General: StuccoDeckPatioPergola
- Style: Colonial
- Parking: Parking spaces: 10
- Roofing: Asphalt Shingle
- County: Morris
- Driveway: BlacktopPaver Block
- Zoning: residential2308-20602-0000-00005-0001-
- Utilities: ElectricGas-Natural
- Water: Public WaterWater Charge Extra
- Sewer: Public SewerSewer Charge Extra
- Exclusions: None
This listing courtesy of COLDWELL BANKER REALTY
Monthly Payment
- Principal & Interest $
- Property Taxes $
- Home Insurance $
- VA Funding Fee $