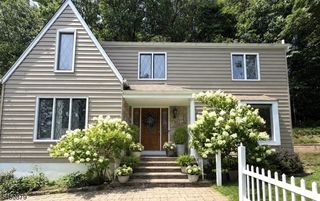
3 Southview Rd, Randolph Twp., NJ 07869
- 4 beds |
- 3 baths
 Single-Family Home
  Built in 1960
  0.49acre lot
 2 car garage
  $——/sqft
  Listed 14 days ago
Property Description
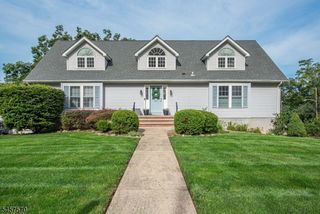
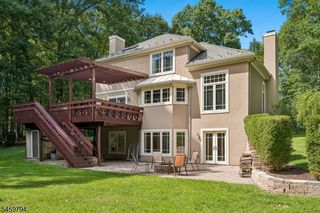
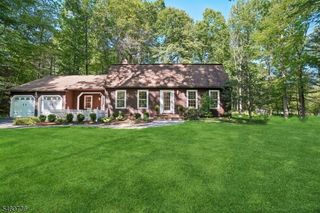
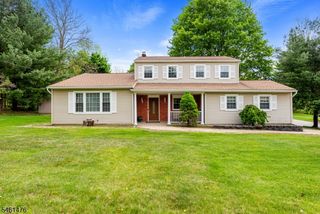
Welcome to this lovely custom 4 bedroom home offering an exceptional blend of character, comfort, & thoughtful design w/beautiful hardwood floors throughout the 1st & 2nd floors. The 1st floor offers a large living rm w/gas fireplace, a screened-in front porch, dining room and eat-in kitchen w/center island, marble backsplash, granite tops & Kohler sink. A wood-burning fireplace adds warmth & character to the kitchen, while access to the large rear deck makes entertaining & outdoor dining effortless. The deck overlooks a well-manicured, fenced-in rear yard, offering a private and peaceful setting for relaxing or enjoying outdoor activities. This level also has 2 bedrooms, 2 full baths & a powder room, including the primary suite w/full bath & 2 walk-in closets. Upstairs, you'll find 2 generously sized bedrooms, a full bath, den, & large walk-in attic. The partially finished basement includes a powder rm, office, laundry & family rm w/access to the rear yard. Two separate driveways & two separate garage spaces provide plenty of parking & storage. Updates include: newer roof (2022), most windows are approx 2 years old, central air condenser & hot water heater 2025, furnace 2021. A sprinkler system & generator hookup offer convenience & peace of mind. With spacious rooms, two fireplaces, abundant storage, beautiful hardwood floors, inviting indoor & outdoor areas, this custom home offers a wonderful combination of timeless charm, modern updates, & everyday functionality.
- Listing Status:
- Active
- Date Added:
- September 11, 2026
- Data Last Updated:
- September 23, 2026 at 5:42AM
- Listing Office:
- WEICHERT REALTORS : 973-328-7800
- MLS ID:
- 4051377
- General: BrickWood ShingleDeckEnclosed Porch(es)Underground Lawn SprinklerWood Fence
- Style: Custom Home
- Roofing: Asphalt Shingle
- County: Morris
- Driveway: BlacktopSee Remarks
- Zoning: 2332-00177-0000-00009-0000-
- Utilities: Gas-Natural
- Water: Public Water
- Sewer: Public Sewer
This listing courtesy of WEICHERT REALTORS
Monthly Payment
- Principal & Interest $
- Property Taxes $
- Home Insurance $
- VA Funding Fee $

 New - 2 days ago