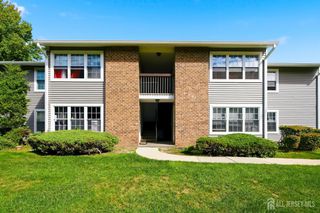
262 Wycoff Way, East Brunswick, NJ 08816
- 2 beds |
- 2 baths |
- 1,226 sqft
 Condominium
 Built in 1986
 —— sqft lot
 —— car garage
 $285/sqft
 Listed 21 days ago
Property Description
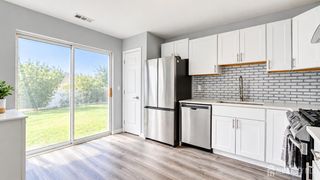
Inviting 2 bedroom, 2 full bath, ranch style condo now available in The Club at East Brunswick. Home offers comfortable one level living and a wonderful opportunity to add your own personal touches & customization to truly make it your own! Step inside to a bright and welcoming floor plan featuring an eat-in kitchen, spacious living room, and formal dining room. The living space flows beautifully into the sunroom, which has been opened up to provide additional room to relax, entertain, or simply enjoy the natural light. Vaulted ceilings and skylights create an open, airy feel. The primary bedroom offers an oversized closet, private full bath, and has sliders leading to the sunroom. The generously sized second bedroom and additional full bath provide plenty of space for guests or home office. Outside, enjoy a private backyard area-a peaceful spot to relax and unwind. Located in a welcoming 55+ community, The Club at East Brunswick offers wonderful amenities including a pool, clubhouse, billiard room, bocce courts, and tennis courts. Conveniently located near major roadways, shopping, dining, and everyday conveniences. With so much potential, this home is ready and waiting for its next owner!
- Listing Status:
- Active
- Date Added:
- October 5, 2026
- Data Last Updated:
- October 27, 2026 at 3:06AM
- Listing Office:
- DITOMMASO REAL ESTATE NJ, INC : 732-851-6500
- Listing Agent:
- DESIREE ZARDAVETS :
- MLS ID:
- 2705691R

- Style: RanchTownhouse
- Pool: Outdoor Pool
- Parking: Additional ParkingOn SiteAssigned
- Roofing: Asphalt
- Windows: Skylight(s)
- General: 1
- HOA Amenities: Amenities-SomeCommon Area MaintenanceMaintenance StructureSnow RemovalTrashMaintenance Grounds0.0Monthly
- Originating MLS: CJMLS API
- County: Middlesex
- Zoning: 040008843000010000C0262
- Utilities: Cable ConnectedElectricity ConnectedNatural Gas Connected
- Water: Public
- Sewer: Public Sewer
- Source: CJMLS API
This listing courtesy of DESIREE ZARDAVETS , DITOMMASO REAL ESTATE NJ, INC
Monthly Payment
- Principal & Interest $
- Property Taxes $
- Home Insurance $
- VA Funding Fee $

 New - 3 days ago