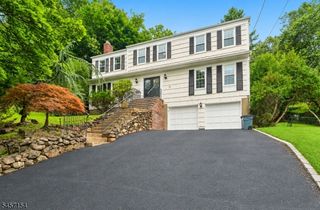
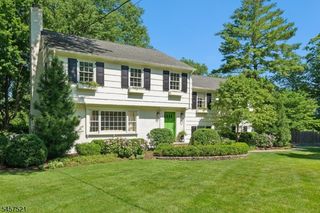
9 Alexandria Dr, East Hanover Twp., NJ 07936
- 4 beds |
- 3 baths
 Single-Family Home
  Built in 1995
  0.46acre lot
 2 car garage
  $——/sqft
  Listed 7 days ago
Property Description
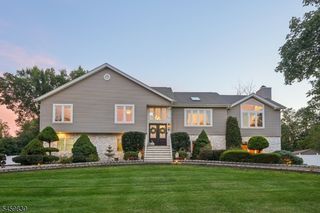
A Hamptons inspired Colonial offering timeless coastal elegance, custom detailing and truly turnkey living. Set in one of East Hanover's most desirable neighborhoods near the Florham Park border, this beautifully renovated 4 bedroom, 3.5 bath home features a park like yard with approximately 1,600 sq. ft. of composite wraparound decking, designer outdoor kitchen, approximately 1,500 sq. ft. stamped concrete patio and built in natural gas fire pit. Inside, a dramatic two story foyer introduces extensive custom wainscoting and millwork, a vaulted office with exposed wood beam detailing, living room with wood burning fireplace, custom mudroom, laundry room and gourmet kitchen with quartz counters, oversized island, custom cabinetry and premium Viking appliance package. A spacious family room addition with an expansive four panel sliding glass door opens to the deck and yard. Upstairs, four generous bedrooms include a serene primary suite with custom tray ceiling, dual closets and spa inspired bath with radiant heated floors, air jetted soaking tub, custom steam shower with Mr. Steam AromaSteam system, smart bidet and custom vanities. The finished lower level offers a second kitchen, full bath, recreation space, custom bar, gym and climate controlled wine cellar. Additional highlights include a built-in Generac generator, two-zone HVAC and distinctive covered front porch.
- Listing Status:
- Active
- Date Added:
- September 18, 2026
- Data Last Updated:
- September 23, 2026 at 6:40AM
- Listing Office:
- COCCIA REAL ESTATE GROUP, LLC. : 973-887-2500
- MLS ID:
- 4053137
- General: BrickVinyl SidingBarbequeDeckMetalFncOpenPrchPatioStorageFencVnyl
- Style: Custom HomeColonial
- Parking: Parking spaces: 6
- Roofing: Imitation Slate
- HOA Amenities: Exercise RoomStorage
- County: Morris
- Driveway: Concrete
- Zoning: RES2310-00128-0000-00082-0005-
- Utilities: All UndergroundElectricGas-Natural
- Water: Public WaterWater Charge Extra
- Sewer: Public Sewer
- Exclusions: None
This listing courtesy of COCCIA REAL ESTATE GROUP, LLC.
Monthly Payment
- Principal & Interest $
- Property Taxes $
- Home Insurance $
- VA Funding Fee $