15 Mount Vernon Ct, Livingston Twp., NJ 07039
- 4 beds |
- 2 baths
 Single-Family Home
  Built in 1975
  0.49acre lot
 2 car garage
  $——/sqft
  Listed 9 days ago
Property Description
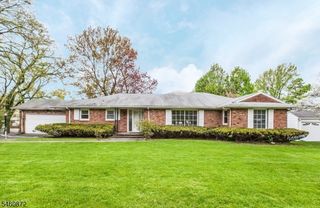
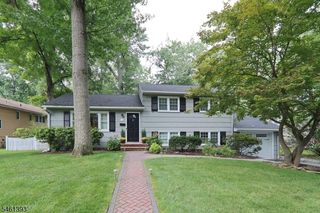
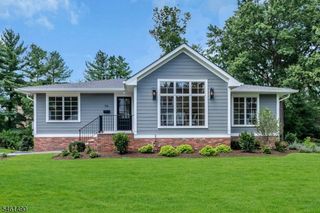
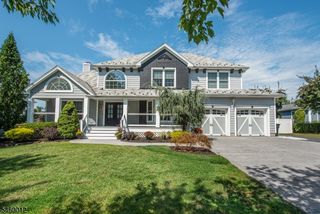
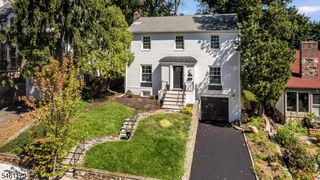
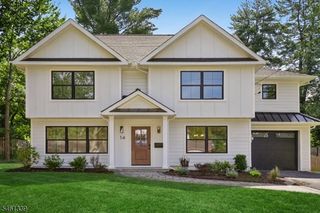
Nestled at the end of a quiet cul-de-sac in Livingston's highly desirable Riker Hill neighborhood, this classic Center Hall Colonial sits on nearly half an acre of beautifully private property. Featuring 4 spacious bedrooms, 2.5 baths, and a finished basement, this home offers generous living spaces, an ideal floor plan, and a setting that's hard to find.The heart of the home is the expansive eat-in kitchen, complete with a large center island, abundant cabinetry, and a spacious breakfast area surrounded by wall-to-wall windows and two sliding glass doors that fill the space with natural light while overlooking the private backyard. The first floor also features a welcoming family room, formal living room, formal dining room, powder room, and convenient first-floor laundry.Upstairs, the primary suite offers a private bath, while three additional generously sized bedrooms share a full hall bath. The finished lower level provides an expansive recreation room with endless possibilities for entertaining, a home office, gym, or playroom.Enjoy the privacy of an oversized property in one of Livingston's most sought-after neighborhoods, just minutes from top-rated schools, parks, shopping, dining, and major commuting routes.
- Listing Status:
- Active
- Data Last Updated:
- September 23, 2026 at 6:40AM
- Listing Office:
- KELLER WILLIAMS SUBURBAN REALTY : 973-251-0100
- MLS ID:
- 4052499
- General: Wood ShingleDeckMetal FenceUnderground Lawn Sprinkler
- Style: Colonial
- Roofing: Asphalt Shingle
- County: Essex
- Driveway: 2 Car Width
- Zoning: 1610-03900-0000-00010-0000-
- Utilities: ElectricGas-Natural
- Water: Public Water
- Sewer: Public Sewer
- Exclusions: Dining Room Chandelier
This listing courtesy of KELLER WILLIAMS SUBURBAN REALTY
Monthly Payment
- Principal & Interest $
- Property Taxes $
- Home Insurance $
- VA Funding Fee $