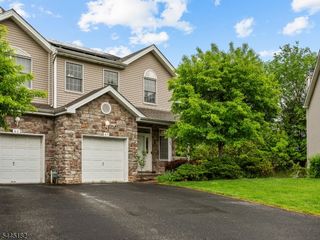
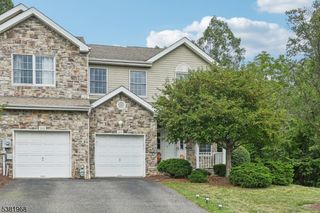
9 Queensbridge Dr, East Hanover Twp., NJ 07936
- 2 beds |
- 2 baths
 Condominium
  Built in 1987
  6,098sqft lot
 1 car garage
  $——/sqft
  Listed 6 days ago
Property Description
EAST HANOVER CONDO FULL OF LIGHT & SPACE! Move right into this impeccably maintained condo tucked into a desirable community minutes from all the essentials on Rt. 10, yet quiet & private with recreational amenities like pool & tennis. Step inside the foyer w/ soaring ceilings, sunlight streaming through picture windows & pristine hardwood floors. Enjoy ample storage space throughout w/ 2 coat closets, laundry room, mechanical room, 1 car attached garage & a deep pantry closet, & that's just in the main hallway! Kitchen w/ breakfast bar is updated & user-friendly w/ wood cabinetry, granite countertops & high-end stainless steel appliances incl. Bosch dishwasher, gas range & Samsung fridge. A cozy wood burning fireplace takes center stage in the spacious living room with easy access to the double patio just outside the sliding door, a perfect place to relax under shaded trees. Large & updated powder room completes this level. Upstairs, bedrooms at the front & back of the home continue the trend of space & light. There is even an alcove with closet that could be an office, den, or fitness spot! Expansive primary suite boasts another wood burning fireplace, vaulted ceiling, walk-in closet with built-ins and a modern ensuite bath with double vanity and tub/shower combo. Fantastic space in a wonderfully central location. It is conveniently close to shopping, dining, schools, and major highways (46, 287, 280, and 80) with low taxes. Ring doorbell, nest thermostat & EV outlet.
- Listing Status:
- Active
- Data Last Updated:
- July 28, 2026 at 6:40PM
- Listing Office:
- KELLER WILLIAMS REALTY : 908-273-2991
- MLS ID:
- 4042374
- General: Wood
- Style: Multi Floor Unit
- Parking: Parking spaces: 1
- Roofing: Asphalt Shingle
- HOA Amenities: 484.0Monthly
- County: Morris
- Driveway: 1 Car Width
- Zoning: 2310-00103-0000-00003-0000-C0122
- Utilities: Gas-Natural
- Water: Public Water
- Sewer: Public Sewer
- Exclusions: See Addendum attached to Sellers Disclosure (last page of SD file).
This listing courtesy of KELLER WILLIAMS REALTY
Monthly Payment
- Principal & Interest $
- Property Taxes $
- Home Insurance $
- VA Funding Fee $