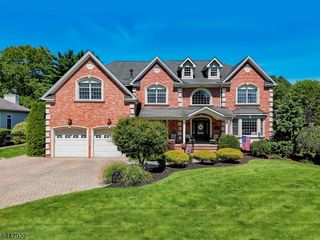
46 Calvert Ave West, Edison Twp., NJ 08820
- 6 beds |
- 6 baths
 Single-Family Home
  Built in 1988
  1.17acre lot
 3 car garage
  $——/sqft
  Listed 29 days ago
Property Description
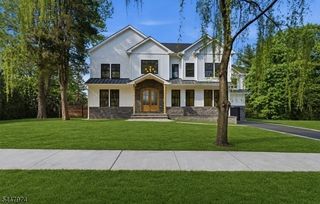
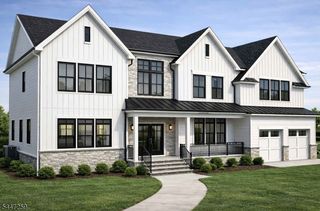
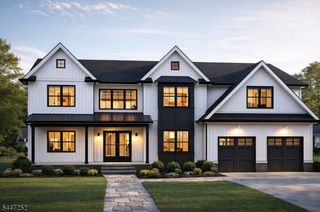
Welcome to this beautiful custom home being offered for the first time by the original owner. As you drive up the circular driveway, you'll enter pure elegance as the double entry doors open up to a light flooded home with marble floors, floor to ceiling windows and an open and flowing floor plan. Great room features a stunning fireplace with sculptured designed imported marble extending to the ceiling. Primary first floor bedroom offers an Italian marble circular jacuzzi, separate steam shower, 2 walk in closets, and dressing areas - as featured in Home and Garden magazine! There is a second en-suite first floor bedroom, an inviting large family room overlooking the overly large backyard and deck. Bright open kitchen, center island and all high end appliances with refrigerator & seperate freezer, two dishwashers, a dining area and a multi level dumb-waiter! Upstairs leads to a loft overlooking the great room allowing the light to flow around, with three en-suite bedrooms and a media/office space. Open stairway leads to basement with great room, wet bar, high ceilings,a safe room, art room,half bath and exercise room. Separate living quarters if needed with bedroom, full bath and window. This is all on a 1.17 acre lot, a very rare find in north Edison, with gate opening on the far end of the yard leading to another private entrance to Frost Ave.**********************OFFER ACCEPTED**********************
- Listing Status:
- Active
- Date Added:
- July 12, 2026
- Data Last Updated:
- July 29, 2026 at 2:42AM
- Listing Office:
- WEICHERT REALTORS : 732-494-6800
- MLS ID:
- 4039793
- General: StoneVinyl SidingWoodBarbequeDeckOutDrKitPatioSprinklr
- Style: ContemporaryCustom Home
- Roofing: Asphalt Shingle
- County: Middlesex
- Driveway: Additional ParkingCircular
- Zoning: 2105-00557-0012-00001-0001-
- Utilities: All Underground
- Water: Public WaterWell
- Sewer: Public Sewer
This listing courtesy of WEICHERT REALTORS
Monthly Payment
- Principal & Interest $
- Property Taxes $
- Home Insurance $
- VA Funding Fee $

 New - 1 day ago