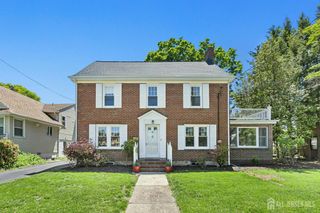
102 Gracey Street, Edison, NJ 08817
- 4 beds |
- 3 baths |
- 2,872 sqft
 Single-Family Home
  Built in 1989
  7,501sqft lot
 —— car garage
  $243/sqft
  Listed 4 days ago
Property Description
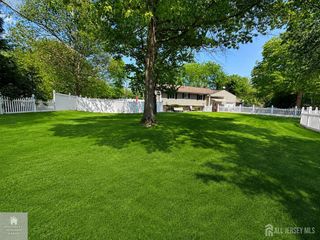
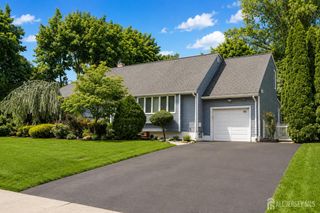
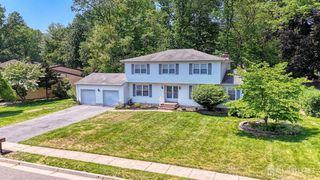
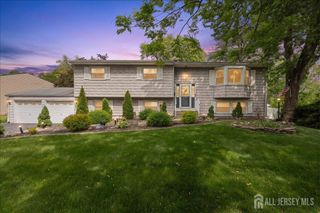
Welcome to 102 Gracey Street in Edison, a spacious 3-bedroom, 3-bath home offering incredible size, flexibility, and value. The first floor is filled with oversized rooms, including a tremendous family room with a fireplace and great natural light, a formal living room, a formal dining room, and a huge eat-in kitchen, tons of cabinet space, and more counter space than you'll know what to do with. Upstairs features three bedrooms, including a tremendous primary suite with its own private bathroom. The finished basement adds even more usable space with a full bath, laundry area, and room for recreation, guests, hobbies, storage, or everyday overflow. Set on a 75x100 lot with a driveway, attached carport, enclosed porch, and fenced yard, this home offers strong bones, generous square footage, and a practical layout in a convenient Edison location near shopping, transportation, major highways, and everyday amenities. The size, layout, and potential make it a fantastic opportunity for a buyer looking for space, value, and the chance to make a home their own.
- Listing Status:
- Active
- Date Added:
- May 27, 2026
- Data Last Updated:
- May 31, 2026 at 3:08PM
- Listing Office:
- RE/MAX COMPETITIVE EDGE : 732-548-5555
- Listing Agent:
- DEBBIE NESSIM :
- MLS ID:
- 2662041M

- General: Enclosed Porch(es)Open Porch(es)
- Style: Contemporary
- Other Structures: EnclosedPorch
- Pool: None
- Parking: 1 Car Width2 Cars Deep
- Roofing: Asphalt
- General: 2
- HOA Amenities: 0.0Monthly
- Originating MLS: CJMLS API
- County: Middlesex
- Zoning: RB050032000000000601
- Utilities: Underground Utilities
- Water: Public
- Sewer: Public Sewer
- Source: CJMLS API
This listing courtesy of DEBBIE NESSIM , RE/MAX COMPETITIVE EDGE
Monthly Payment
- Principal & Interest $
- Property Taxes $
- Home Insurance $
- VA Funding Fee $

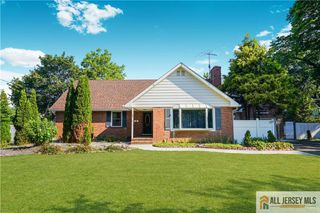
 New - 2 days ago