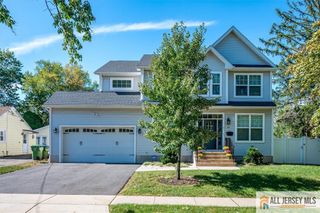
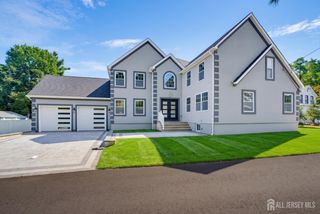
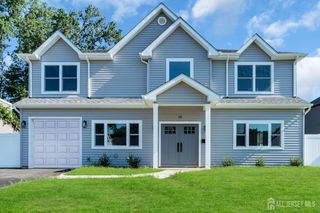
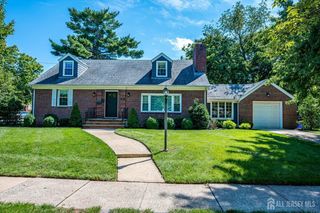
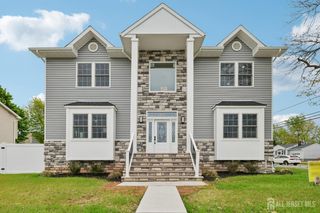
302 Central Avenue, Edison, NJ 08817
- 5 beds |
- 5 baths |
- 3,164 sqft
 Single-Family Home
  Built in 2018
  9,548sqft lot
 —— car garage
  $334/sqft
  Listed 1 month ago
Property Description
Commuter's Dream! Welcome to this New Custom Built from top to bottom at year of 2018 Single Family Home! Great location with move right in condition! 5 Bedrooms, 5 full bathrooms, full high ceiling basement partial finished provides additional recreation and storage spaces. perfect for a home gym. Living room w/French door for incase office meeting. 2 Story family room, gas fireplace, access to backyard porch. Kitchen with huge center island, granite countertop, 42" kitchen cabinets, upgraded SS appliances. 1st floor got two huge bedrooms, two full bathrooms. walk in closets. Laundry room. 2nd floor got 3 bedrooms & 3 full bathrooms, plus huge entertainment room. Hardwood floor throughout. Two Zone HVAC. Pella windows and doors. Tall ceiling, many recess lights & storage. Superior Walls foundation. This home offers the ideal combination of location, lifestyle, and convenience- 5 min walk to NYC direct train station! Also, can be the Multiple generation family home! Enjoy being just moments from Parks, Shopping, Restaurant. major highways. great investments!!
- Listing Status:
- Active
- Date Added:
- August 18, 2026
- Data Last Updated:
- September 23, 2026 at 7:06AM
- Listing Office:
- OPTIMUM REALTY, INC. : 908-281-0786
- Listing Agent:
- LINDA J. CHANG :
- MLS ID:
- 2702568R

- General: Open Porch(es)DeckPatioFencing/WallStorage ShedYardShed(s)
- Style: ColonialCustom HomeTwo Story
- Other Structures: PorchDeckPatio
- Pool: None
- Parking: 1 Car WidthAsphaltDrivewayOn StreetOpenPaved
- Roofing: Asphalt
- General: 2
- HOA Amenities: 0.0Monthly
- Originating MLS: CJMLS API
- County: Middlesex
- Zoning: 210500101000000019000
- Fencing: Fencing/Wall
- Utilities: Underground UtilitiesElectricity ConnectedNatural Gas Connected
- Water: Public
- Sewer: Public Sewer
- Source: CJMLS API
This listing courtesy of LINDA J. CHANG , OPTIMUM REALTY, INC.
Monthly Payment
- Principal & Interest $
- Property Taxes $
- Home Insurance $
- VA Funding Fee $