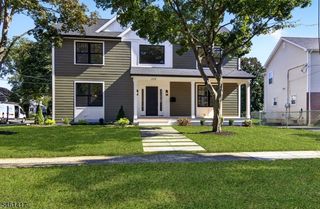
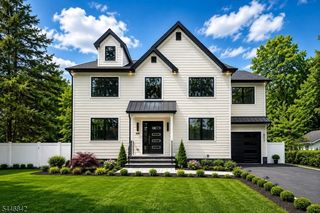
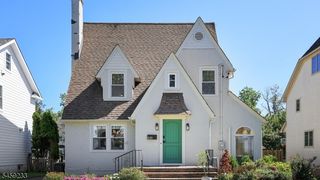
343 Mckinley Ave, Edison Twp., NJ 08820
- 5 beds |
- 5 baths
 Single-Family Home
  Built in 1994
  0.31acre lot
 2 car garage
  $——/sqft
  Listed 2 months ago
Property Description
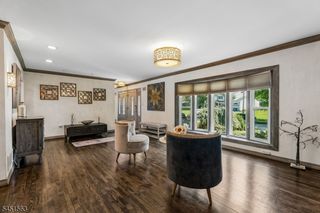
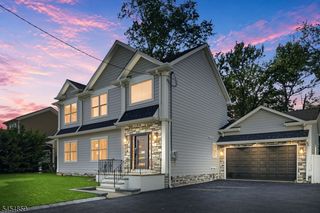
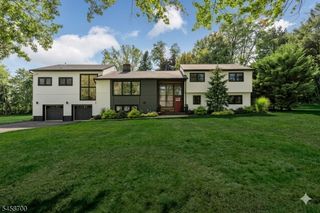
Welcome to 343 McKinley Avenue in desirable North Edison! This impressive home offers approximately 4,150 square feet of living space with 5 spacious bedrooms and 5 full bathrooms, providing exceptional comfort and flexibility for today's lifestyle. Featuring large windows throughout, the home is filled with abundant natural light, creating a bright and welcoming atmosphere. The first floor offers a fully renovated kitchen, spacious family room, formal living room, dining room, and a convenient library/office with a full bathroom, perfect for working from home or accommodating guests.The second floor features five generously sized bedrooms and three full bathrooms, including a private and spacious primary suite designed for relaxation and comfort.The fully finished basement with a full bathroom provides additional versatile living space ideal for entertainment, a home office, gym, recreation area, or additional storage needs.Additional highlights include a large deck, central vacuum system, intercom system, two-car attached garage, oversized driveway with ample parking, and a spacious backyard perfect for outdoor enjoyment. Conveniently located near shopping, restaurants, parks, and major transportation routes, this exceptional North Edison home offers the perfect combination of space, comfort, and convenience. Don't miss the opportunity to make this beautiful home yours!
- Listing Status:
- Pending
- Date Added:
- July 18, 2026
- Data Last Updated:
- September 23, 2026 at 6:40AM
- Listing Office:
- LEGACY REALTY GROUP : 732-744-0400
- MLS ID:
- 4040680
- Kitchen: Center IslandEat-In KitchenPantrySeparate Dining Area
- Appliances: DishwasherRange/Oven-Gas
- Basement: FinishedFullWalkout
- A/C: 2 UnitsCentral AirMulti-Zone Cooling
- Heating: Baseboard - HotwaterElectricGas-Natural
- Fireplace: Wood BurningFireplaces: 1
- General: BrickDeckOutDrKitStorage
- Style: Colonial
- Roofing: Asphalt Shingle
- County: Middlesex
- Driveway: 2 Car Width
- Zoning: 2105-00459-0000-00067-0000-
- Utilities: All UndergroundSee Remarks
- Water: Public Water
- Sewer: Public Sewer
This listing courtesy of LEGACY REALTY GROUP
Monthly Payment
- Principal & Interest $
- Property Taxes $
- Home Insurance $
- VA Funding Fee $