503 Murray St, Elizabeth City, NJ 07202
- 4 beds |
- 1 bath
 Single-Family Home
  Built in 1916
  3,049sqft lot
 2 car garage
  $——/sqft
  Listed 1 month ago
Property Description
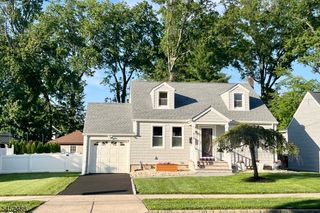
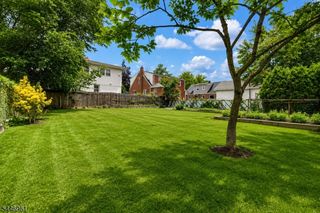
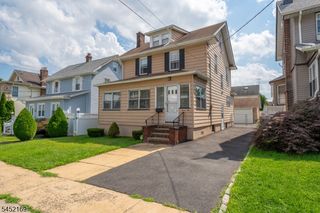
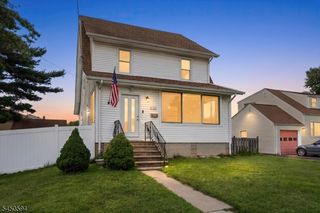
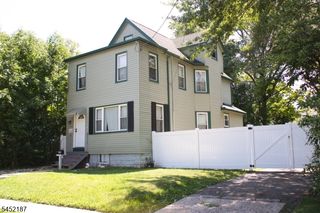
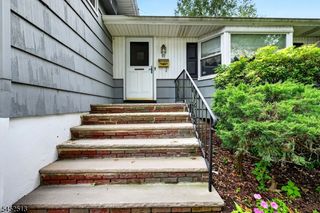
Beautifully remodeled and meticulously maintained custom Colonial. Perfectly situated across from a beautiful park, this exceptional residence offers four bedrooms, two walk-in closets and 1.5 baths, a bright sunroom offers flexible living space/home office, welcoming front porch, full basement, garage, and two-car driveway. Private backyard is fully enclosed with six-foot vinyl fence, perfect for entertaining & relaxing. commuters dream w/ convenient access to GSP, I-95, and NYC. Thoughtfully updated, this move-in-ready home showcases a stunning kitchen remodel completed in 2024 with stylish finishes. Gorgeous dining room flows into spacious family room, perfect for hosting gatherings. The inviting front porch completed in 2024 with composite decking and sliding glass doors connecting to the sunroom, backyard steps also refinished with composite decking for lasting beauty. Additional improvements include new vinyl siding, gutters, soffits, and nine replacement windows (2024), enhancing curb appeal and energy efficiency. Home has been freshly painted in 2026. Exterior upgrades also include a new concrete sidewalk and driveway (2015), a manual one-zone irrigation sprinkler system (2017), and a water heater replaced in 2019, providing added peace of mind. Every detail reflects pride of Ownership, making this exceptional property a rare opportunity to own a truly turnkey home in an outstanding location.
- Listing Status:
- Pending
- Date Added:
- July 9, 2026
- Data Last Updated:
- August 10, 2026 at 6:42AM
- Listing Office:
- RE/MAX FIRST CLASS : 732-842-8420
- MLS ID:
- 4038306
- General: CODetectSmokeDetStallShwWlkInCls
- Master Bedroom: Walk-In Closet
- Master Bath: Stall Shower
- Kitchen: See RemarksSeparate Dining Area
- Appliances: Carbon Monoxide DetectorDryerMicrowave OvenRange/Oven-GasRefrigerator
- Basement: Full
- Flooring: TileVinyl-LinoleumWood
- A/C: See Remarks
- Heating: 1 UnitGas-Natural
- Fireplace: Fireplaces: 0
- General: Vinyl SidingOpenPrchPatioFencVnyl
- Style: DetachedA-FrameColonial
- Roofing: Asphalt Shingle
- County: Union
- Driveway: 2 Car Width
- Zoning: 2904-00379-0000-00024-0000-
- Utilities: Gas-Natural
- Water: Public Water
- Sewer: Public Sewer
This listing courtesy of RE/MAX FIRST CLASS
Monthly Payment
- Principal & Interest $
- Property Taxes $
- Home Insurance $
- VA Funding Fee $

 New - 2 days ago