226 Hollywood Ave, Fairfield Twp., NJ 07004
- 4 beds |
- 2 baths
 Single-Family Home
 Built in 1996
 0.8acre lot
 3 car garage
 $——/sqft
 Listed 9 days ago
Property Description
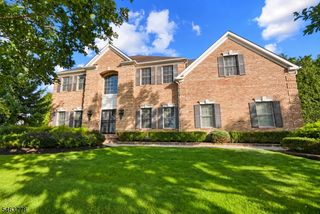
Welcome to this impressive and highly sought-after Colonial, privately set back on an oversized, beautifully landscaped property in one of Fairfield's most desirable locations, directly across from the Fairfield Recreation Complex. Enjoy timeless charm, classic architectural details, hardwood floors, soaring ceilings, intricate millwork, and abundant natural light. A welcoming front porch showcases a formal living room, complete with a wood-burning fireplace, and a generously sized dining room flank the foyer, creating an ideal setting for both intimate gatherings and large-scale entertaining. A spacious family room with striking stone fireplace provides a warm and inviting retreat, while offering convenient access the 2nd floor primary suite. The expansive eat-in kitchen offers a large center island, ample cabinetry and doors leading to an oversized patio overlooking the gorgeous grounds. A laundry room, powder room, and access to a 3-car garage with a bonus office room complete this level. The 2nd floor offers a luxurious primary suite with 2 walk-in closets, a fireplace, and a large en-suite bath, along with 3 additional bedrooms, a full bath, and a bonus seating area. The unfinished basement provides excellent potential for future customization with his impressive high ceilings and direct access to the outside and garage. Enjoy a private backyard, exceptional curb appeal, and easy access to walking trails, pickleball, tennis, bocce, playgrounds, and athletic fields,
- Listing Status:
- Active
- Date Added:
- October 20, 2026
- Data Last Updated:
- October 26, 2026 at 9:40PM
- Listing Office:
- LATTIMER REALTY : 973-575-1200
- MLS ID:
- 4059645
- General: Vinyl SidingPatio
- Style: Colonial
- Parking: Parking spaces: 8
- Roofing: Asphalt Shingle
- County: Essex
- Driveway: 2 Car WidthBlacktop
- Zoning: 1607-04002-0000-00009-0001-
- Utilities: ElectricGas-Natural
- Water: Public WaterWater Charge Extra
- Sewer: Public SewerSewer Charge Extra
This listing courtesy of LATTIMER REALTY
Monthly Payment
- Principal & Interest $
- Property Taxes $
- Home Insurance $
- VA Funding Fee $