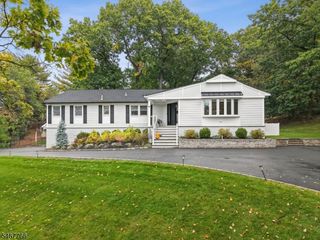
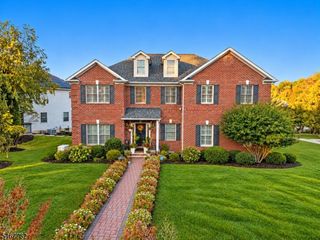
68 Grover Ln, West Caldwell Twp., NJ 07006
- 4 beds |
- 3 baths
 Single-Family Home
 Built in 1963
 0.46acre lot
 2 car garage
 $——/sqft
 Listed 6 days ago
Property Description
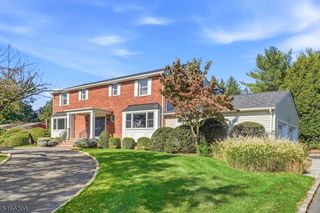
Set in a premier cul-de-sac location, this professionally designed, custom-renovated West Caldwell home offers four bedrooms, three full baths, and two half baths. An oversized eight-foot entry door with a transom opens to a dramatic vaulted entry foyer, with vaulted ceilings, a spectacular open layout features white oak floors, and designer lighting throughout enhancing the interior. Gorgeous chef's kitchen boasts premium appliances, features Taj Mahal countertops, backsplash and a custom range hood. A gas fireplace adds warmth to the main floor, while Venetian plaster and a powder room with a marble sink showcase distinctive finishes. The primary bath features a custom-designed shower. The walkout ground floor includes a secondary primary suite with a walk-in closet and full bath, plus a wet bar and wood-burning fireplace that create an inviting setting for entertaining. Expansive Trex deck extends the living space outdoors. A horseshoe driveway, landscaping, landscape lighting, and irrigation enhance the exterior. Approx. 20 miles from NYC, near the vibrant downtowns of the Caldwells, with fantastic restaurants, boutique shopping, and charming destinations. Montclair's renowned dining and entertainment are minutes away, along with outstanding schools and a wonderful community.
- Listing Status:
- Active
- Date Added:
- October 24, 2026
- Data Last Updated:
- October 26, 2026 at 8:40PM
- Listing Office:
- RE/MAX ELITE REALTY : 973-287-6047
- MLS ID:
- 4060090
- General: BrickConcBrdDeckPatioThermal Windows/DoorsUnderground Lawn Sprinkler
- Style: RanchExpanded Ranch
- Roofing: Asphalt Shingle
- County: Essex
- Driveway: BlacktopCircularLightingPaver Block
- Zoning: 1621-00208-0000-00066-0000-
- Utilities: All UndergroundElectricGas-Natural
- Water: Public Water
- Sewer: Public Sewer
This listing courtesy of RE/MAX ELITE REALTY
Monthly Payment
- Principal & Interest $
- Property Taxes $
- Home Insurance $
- VA Funding Fee $