4 Tremont Ter, Livingston Twp., NJ 07039
- 4 beds |
- 3 baths
 Single-Family Home
 Built in 1965
 0.81acre lot
 2 car garage
 $——/sqft
 Listed 4 days ago
Property Description
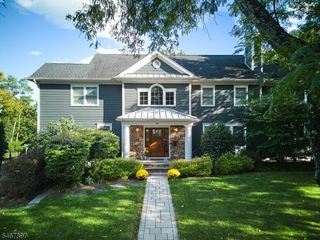
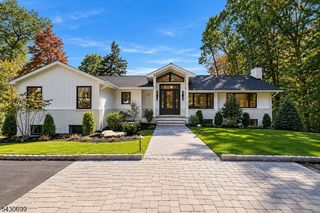
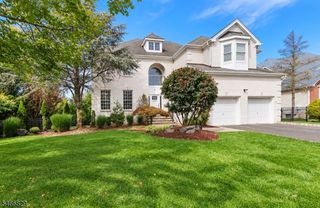
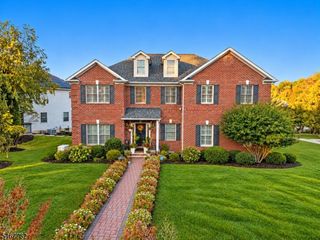
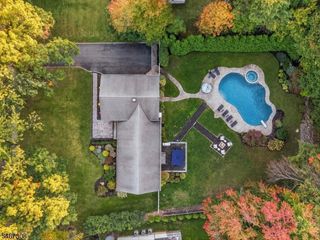
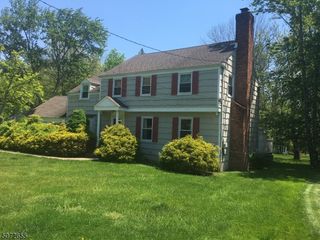
Set on .81 acre in Livingston's Upper Broadlawn neighborhood, this stately center hall Colonial welcomes you with a circular driveway and an expansive rear yard. Offering 4 bedrooms and 3.5 baths, the home features hardwood floors, generously sized rooms, a front-to-back great room and a spacious formal dining room. The kitchen offers granite countertops, a breakfast bar and high-end stainless steel appliances. An oversized three-season Florida room off the breakfast area provides additional space for relaxing and entertaining while overlooking the grounds. The primary suite features two walk-in closets and a private bath with double sinks. The finished basement includes a recreation room, two bonus rooms, a full bath and ample storage, with direct access to the two-car garage and walk-out access through the garage. Generous indoor and outdoor spaces make this Upper Broadlawn home an inviting setting for everyday living and entertaining.
- Listing Status:
- Active
- Data Last Updated:
- October 26, 2026 at 7:40PM
- Listing Office:
- KELLER WILLIAMS SUBURBAN REALTY : 973-251-0100
- MLS ID:
- 4060700
- General: BrickVinyl SidingEnclosed Porch(es)Storage ShedUnderground Lawn Sprinkler
- Style: Colonial
- Parking: Parking spaces: 2
- Roofing: Asphalt Shingle
- County: Essex
- Driveway: 2 Car WidthBlacktopCircular
- Zoning: 1610-03602-0000-00011-0000-
- Utilities: Gas In Street
- Water: Public Water
- Sewer: Public Sewer
This listing courtesy of KELLER WILLIAMS SUBURBAN REALTY
Monthly Payment
- Principal & Interest $
- Property Taxes $
- Home Insurance $
- VA Funding Fee $

 New - 3 days ago