1 Baldwin Rd, Florham Park Boro, NJ 07932
- 6 beds |
- 6 baths
 Single-Family Home
  Built in 2026
  0.35acre lot
 2 car garage
  $——/sqft
  Listed 14 days ago
Property Description
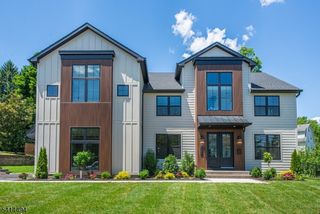
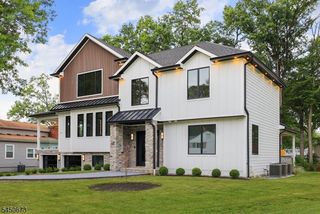
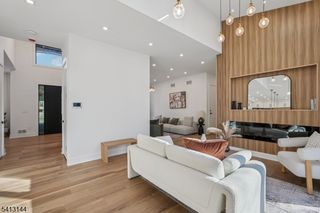
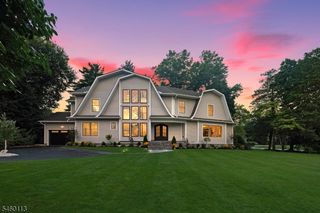
STUNNING NEW CONSTRUCTION FEATURING 6 BEDS & 6.1 BATHS, IDEALLY SITUATED ON A DESIRABLE CUL-DE-SAC WITH A FLAT, PRIVATE BACKYARD! Thoughtfully designed with high-end finishes and exceptional attention to detail, this home will offer impressive ceiling heights throughout, including 9-foot ceilings in the basement, 10- foot ceilings on first floor and 9-foot ceilings on the second floor. A dramatic double-height foyer welcomes you into an equally impressive double-height Family Room, creating a grand and inviting atmosphere. The beautifully appointed Kitchen will feature high-end appliances and quality finishes. The first floor will have exceptional flexibility with a private Guest Bedroom and en-suite bath, as well as a dedicated Office. All bedrooms with en-suite bathrooms for comfort and privacy. A convenient first-floor 2-car Garage will provide easy access to the home. The flat, private backyard offers ample space for outdoor enjoyment and entertaining. Additional peace of mind is provided by a 10-year builder's warranty. A rare opportunity to own a sophisticated, newly constructed home in a sought-after Florham Park neighborhood!
- Listing Status:
- Active
- Data Last Updated:
- September 23, 2026 at 6:40AM
- Listing Office:
- KELLER WILLIAMS REALTY : 908-273-2991
- MLS ID:
- 4051581
- General: Vinyl SidingDeckOutDrKit
- Style: Custom Home
- Parking: Parking spaces: 14
- Roofing: Asphalt Shingle
- County: Morris
- Driveway: 2 Car Width
- Zoning: 2311-02804-0000-00001-0000-
- Utilities: Gas-Natural
- Water: Public Water
- Sewer: Public Sewer
- Exclusions: See Addendum attached to Sellers Disclosure (last page of SD file).
This listing courtesy of KELLER WILLIAMS REALTY
Monthly Payment
- Principal & Interest $
- Property Taxes $
- Home Insurance $
- VA Funding Fee $