174 Brooklake Rd, Florham Park Boro, NJ 07932
- 4 beds |
- 3 baths
 Single-Family Home
  Built in 1985
  1acre lot
 2 car garage
  $——/sqft
  Listed 14 days ago
Property Description
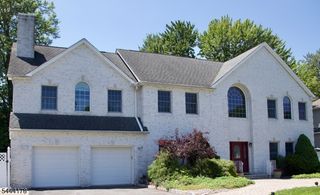
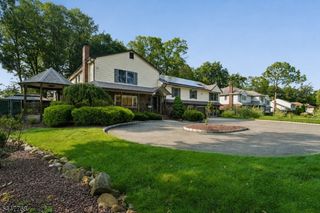
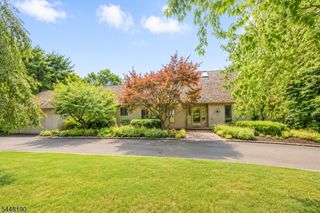
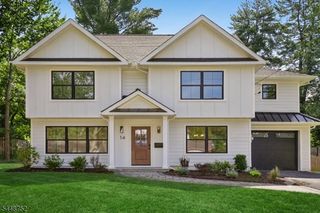
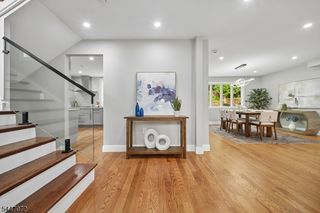
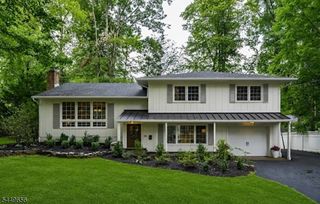
Welcome to 174 Brooklake Road, where timeless elegance meets tranquil living in one of Florham Park's most sought-after locations. Perfectly positioned between Florham Park and Madison, this exceptional home offers the best of both worlds?serene, unobstructed views of nature from the backyard and picturesque views overlooking the lush fairways of Brooklake Country Club from the front.This beautifully maintained residence features 4 spacious bedrooms, 3.5 baths, and an inviting open floor plan designed for both comfortable everyday living and effortless entertaining. Sun-filled living spaces flow seamlessly throughout the home, while the beautifully appointed kitchen opens to the main gathering areas, creating the perfect setting for hosting. The luxurious primary suite is a true retreat, offering two walk-in closets, a spa-like ensuite bath, and a private balcony where you can enjoy your morning coffee or unwind at the end of the day while taking in the peaceful natural surroundings. Situated on over an acre of beautifully landscaped property, the expansive deck and park-like grounds provide the ideal backdrop for entertaining, outdoor dining, or simply relaxing in complete privacy. Combining generous living space, breathtaking views, and an unbeatable location just minutes from shopping, dining, top-rated schools, and commuter routes, this remarkable home offers a rare opportunity to enjoy the very best of Florham Park living.
- Listing Status:
- Active
- Date Added:
- July 16, 2026
- Data Last Updated:
- July 28, 2026 at 6:40PM
- Listing Office:
- WEICHERT REALTORS : 973-635-5000
- MLS ID:
- 4040475
- General: BrickDeckThermal Windows/Doors
- Style: MediterraneanContemporaryCustom Home
- Parking: Parking spaces: 8
- Roofing: Asphalt Shingle
- County: Morris
- Driveway: 1 Car WidthBlacktopCircular
- Zoning: 2311-04201-0000-00010-0000-
- Utilities: ElectricGas-Natural
- Water: Public Water
- Sewer: Septic 5+ Bedroom Town Verified
This listing courtesy of WEICHERT REALTORS
Monthly Payment
- Principal & Interest $
- Property Taxes $
- Home Insurance $
- VA Funding Fee $

 New - 19 hours ago